
The challenge of a sloped roof
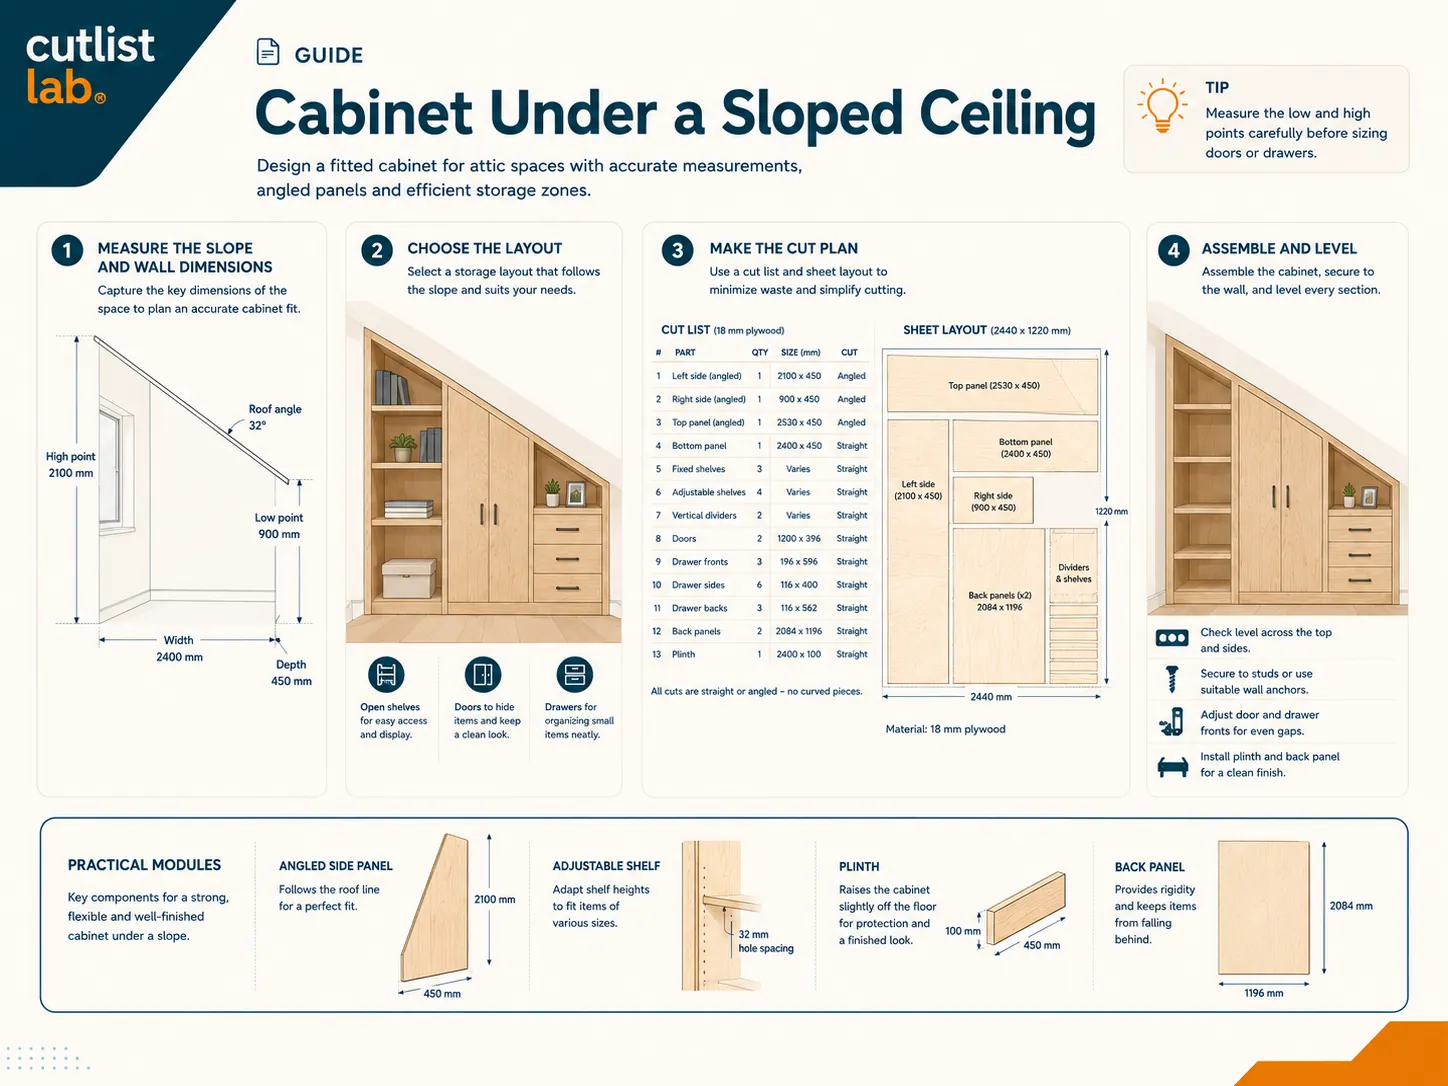
Under a sloped roof the wall runs away at an angle, and off-the-shelf cabinets won't sit neatly beneath it. A cabinet built to size with an angled top follows the roofline and reclaims the space that's otherwise lost. Think of a low cabinet or wardrobe that tucks tight against the slope, often sitting on a short knee wall.
Measuring the slope
Pin down the shape with a few measurements:
- Low height: the height on the low side (where the slope starts, or the lowest point you still want to use, such as the top of the knee wall).
- High height: the height on the tall side.
- Width and depth: just like any other cabinet.
Measure in several spots: old roofs are rarely dead straight. With the low and high heights set, the angle of the cut line is locked in. The slope itself is expressed as a roof angle in degrees, but you don't have to compute it yourself; the two heights are enough.
The design
In an angled cabinet most panels stay plain rectangles; only the side panels and the back get an angled top. The top panel slopes along with them. Inside, you run shelves and a hanging rail down to the low height, and the dead corner at the bottom goes to low drawers or simply gets closed off.
The slope is built into the tool. In cutlistlab's cabinet designer you pick an attic cabinet with an adjustable high and low side and a sloped top panel. The panel sizes and the cutting plan follow along, including the angled cut line on the sides and back, so you know exactly where to cut.
Making the angled cuts
You can make the angled cut cleanly with a circular saw and a track or guide rail. Mark the line from the measurements in the cutting plan, line up the rail, and run the cut steadily. For everything else, the same principles apply as for a regular cabinet built to size.
Frequently asked questions
How do I measure a sloped wall for a cabinet?
Measure the low height (where the slope begins, or the lowest point you still want to use) and the high height, plus the width and depth. Measure in several spots, since old roofs are rarely true. Those measurements set the angled line of the cabinet.
Can I cut a cabinet with an angled top myself?
Yes. Most panels stay plain rectangles; only the side panels and the back get an angled cut line. A circular saw with a track or guide rail handles those angled cuts well. The cutting plan shows the angled line with the measurements.
What do I do with the dead space under the slope?
There isn't much height under the lowest part of the slope. Use that space for low drawers or a horizontal bin, or leave it closed off. Up top, where you do have height, put your hanging rail or shelves.
Related: cabinet built to size →