cutlistlab › Examples
Example projects
34 worked cabinet designs with a complete cut list, grouped by room. Check the sizes and open a design in the cabinet designer with one click, then adjust sizes, material and layout parametrically.
No design found for . Try another word.
Living room
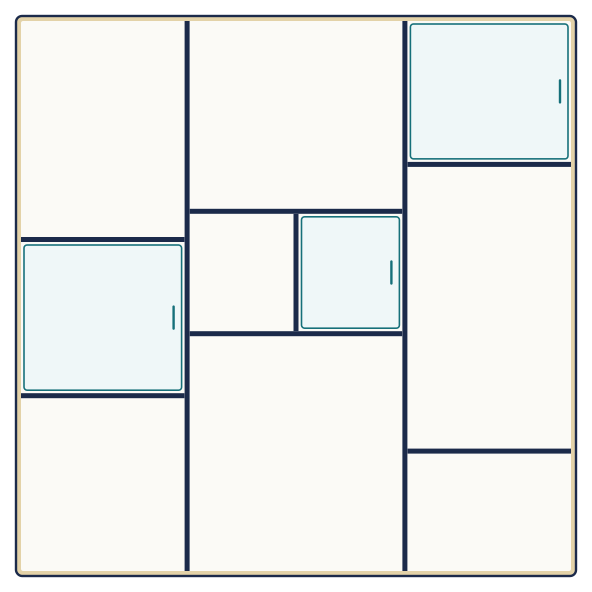
Mondrian shelf wall 79 × 79 in
78 3/4 × 78 3/4 × 12 5/8″
Asymmetric grid of open cubbies with a few closed doors.
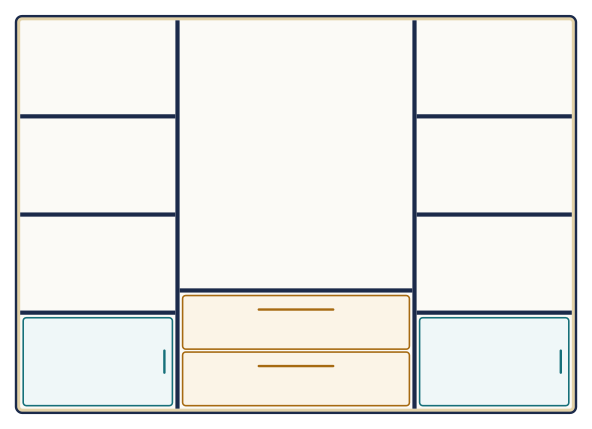
TV and media wall 94 in
94 1/2 × 66 15/16 × 15 3/4″
Open TV niche with a drawer block, flanked by two book columns.
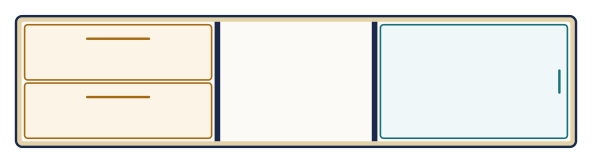
Floating TV stand 71 in
70 7/8 × 16 9/16 × 15 3/4″
Low and wide: a drawer block, an open bay and a door cabinet.
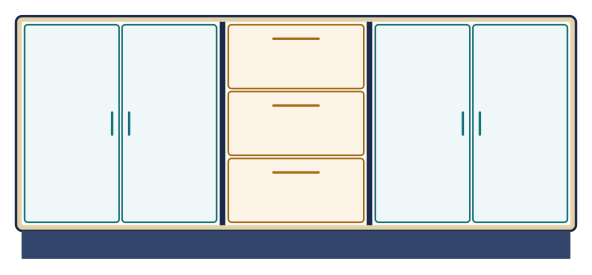
Sideboard 71 in (doors and drawers)
70 7/8 × 30 11/16 × 17 11/16″
Two door cabinets and a drawer block in the middle, on a plinth.
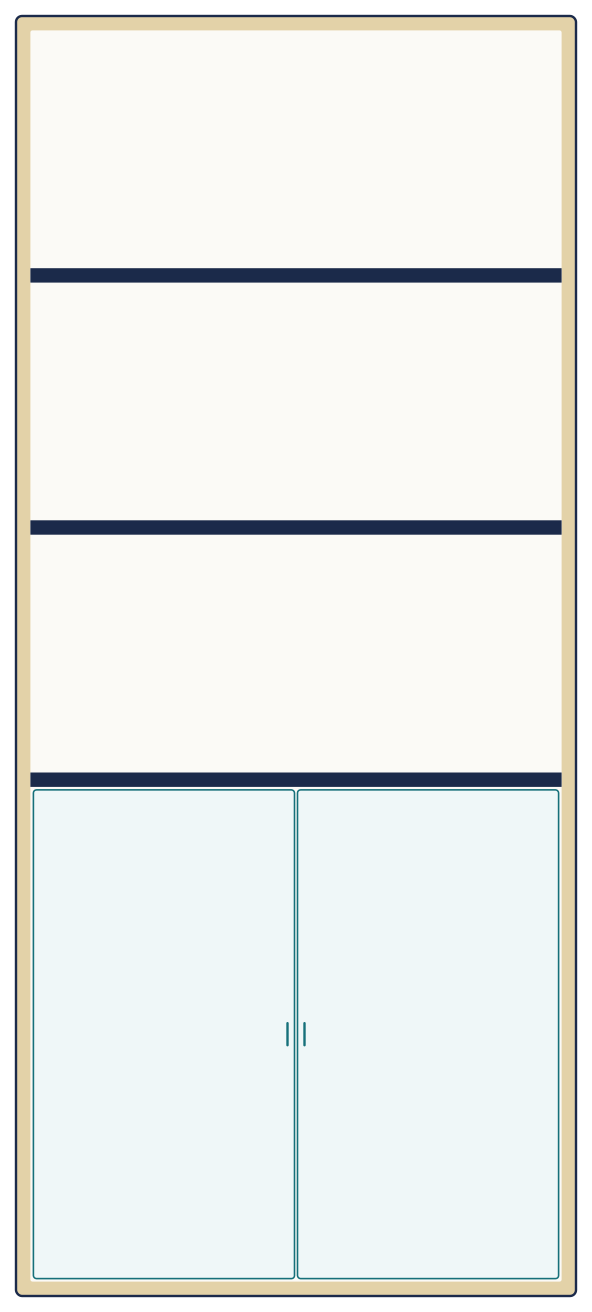
Drinks and display cabinet 28 × 63 in
27 9/16 × 63 × 14 15/16″
Open display on top, closed two-door cabinet below.
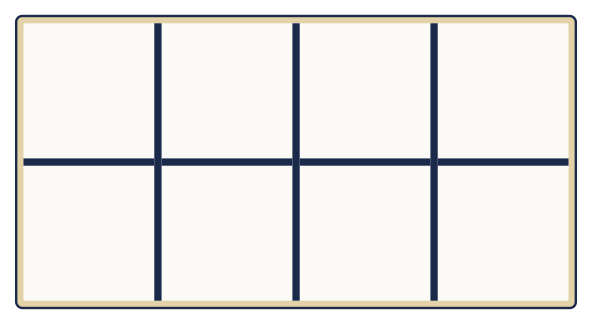
Vinyl record cabinet (2 × 4 cubbies)
54 5/16 × 28 3/8 × 13 3/8″
Eight LP-sized cubbies so records stand up straight and tight.
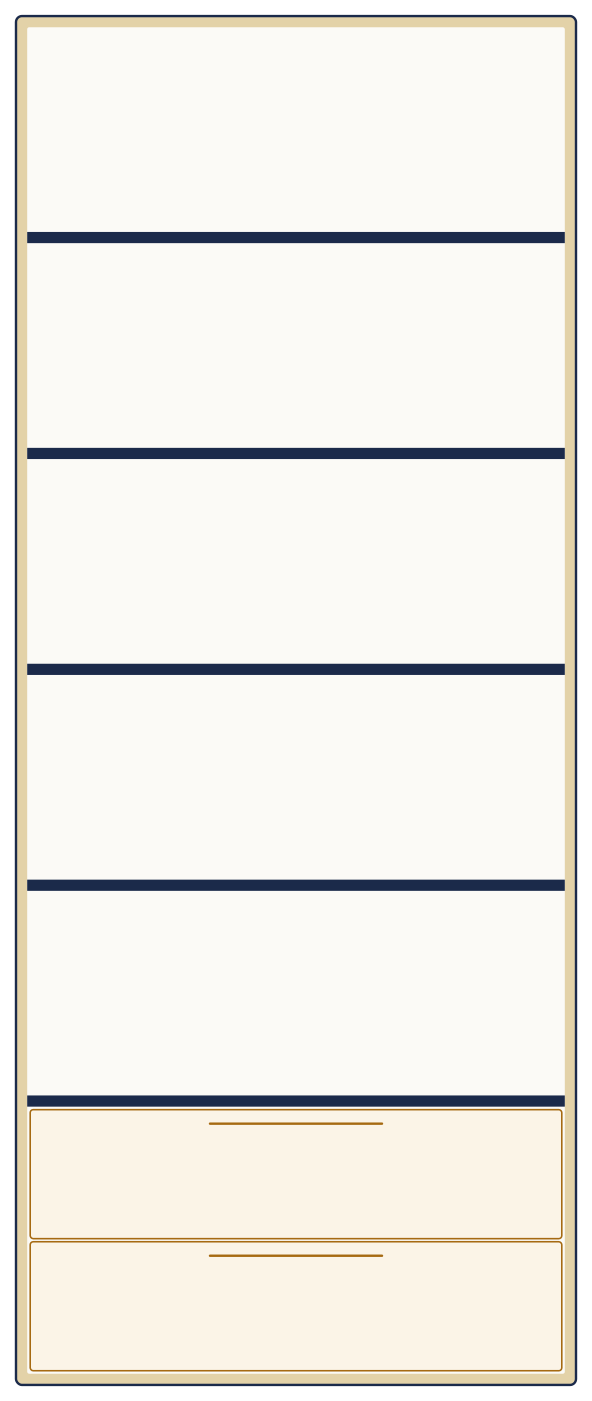
Tall bookcase with drawer base 35 × 87 in
35 7/16 × 86 5/8 × 12 5/8″
Four roomy shelves over a block of two drawers.
Bedroom & clothing
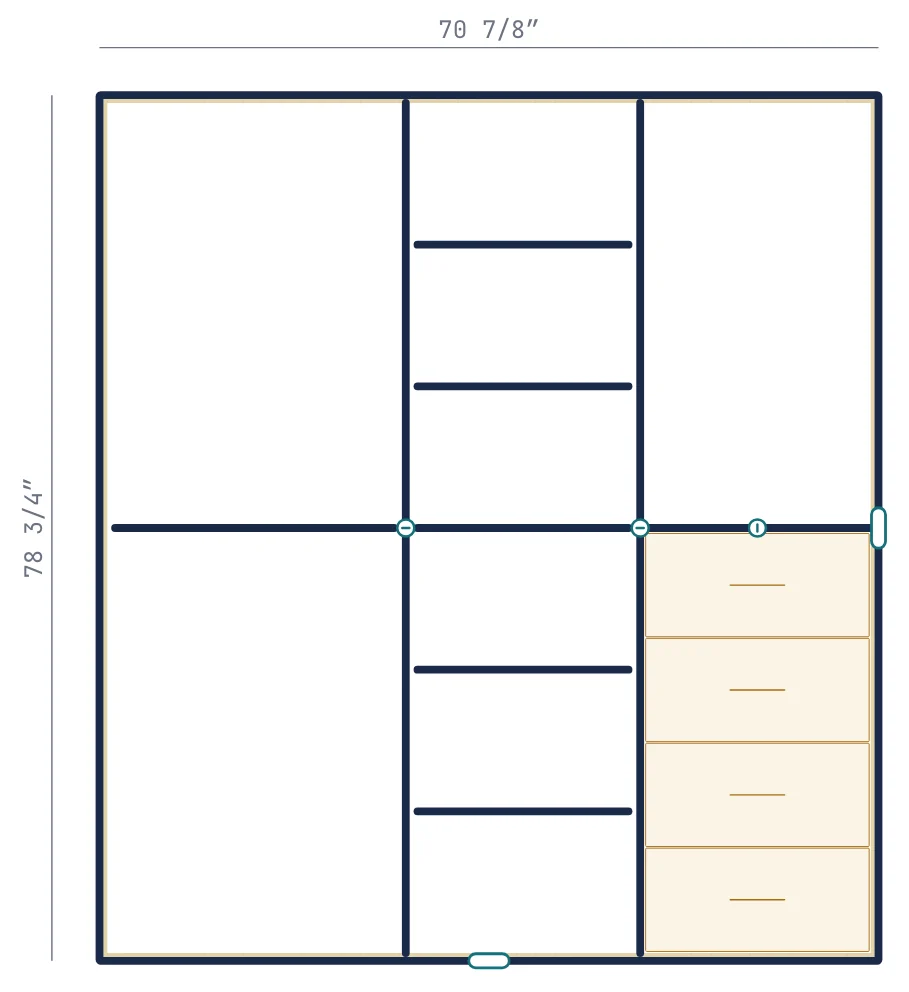
Open wardrobe wall 71 × 79 in
70 7/8 × 78 3/4 × 23 5/8″
Hanging space, shelf tower and drawer block, door-free.
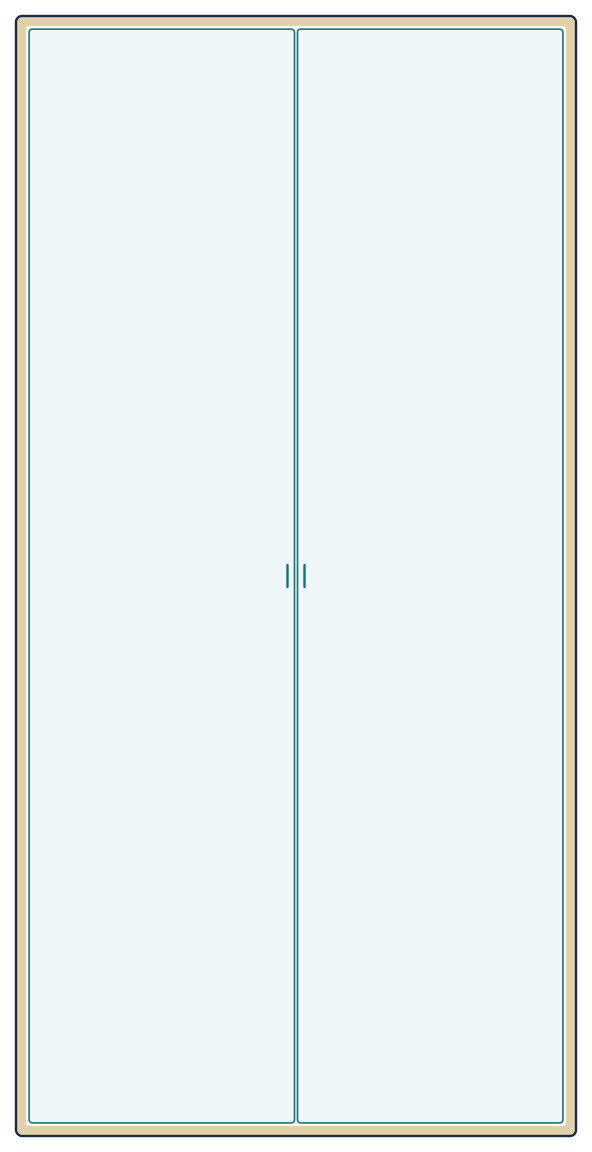
Closed 2-door wardrobe 39 × 79 in
39 3/8 × 78 3/4 × 23 5/8″
Two doors over a hanging bay and a tower of shelves.
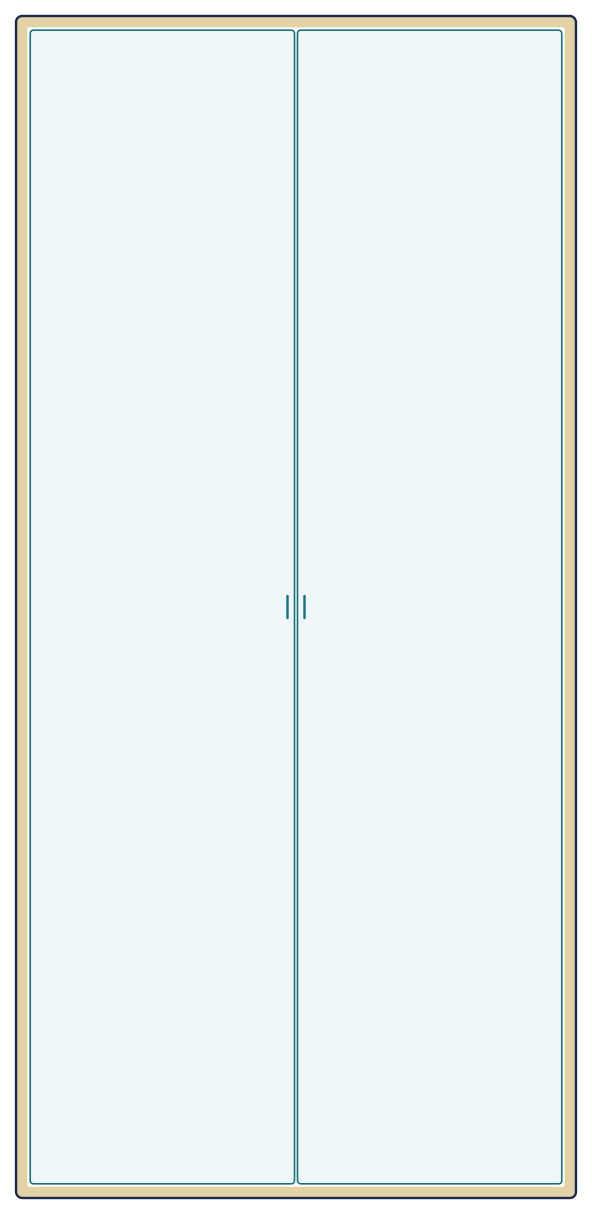
Linen cabinet 35 × 75 in (2-door)
35 7/16 × 74 13/16 × 19 11/16″
Two doors over five roomy shelves for bedding.
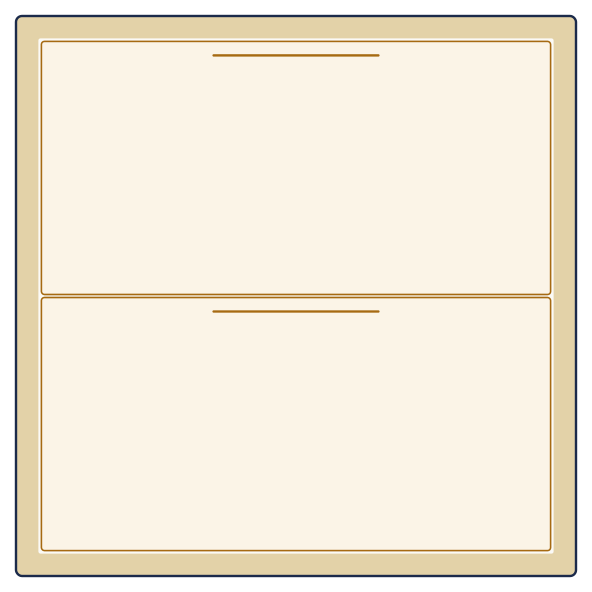
Nightstand with two drawers 18 in
17 11/16 × 17 11/16 × 15 3/4″
Compact unit with two drawers beside the bed.
Hall & entryway
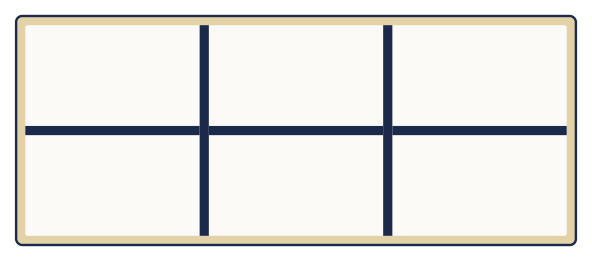
Hallway bench with shoe cubbies 43 in
43 5/16 × 17 11/16 × 13 3/4″
Six open shoe cubbies with a sturdy seat on top.
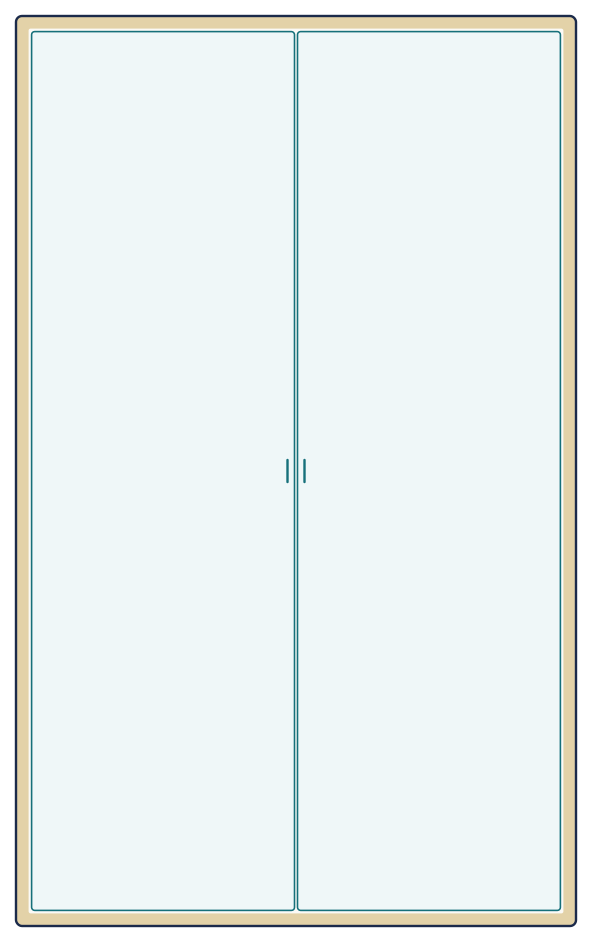
Tall shoe cabinet with doors 31 × 51 in
31 1/2 × 51 3/16 × 11 13/16″
Two doors over six shelves, lots of shoes out of sight.
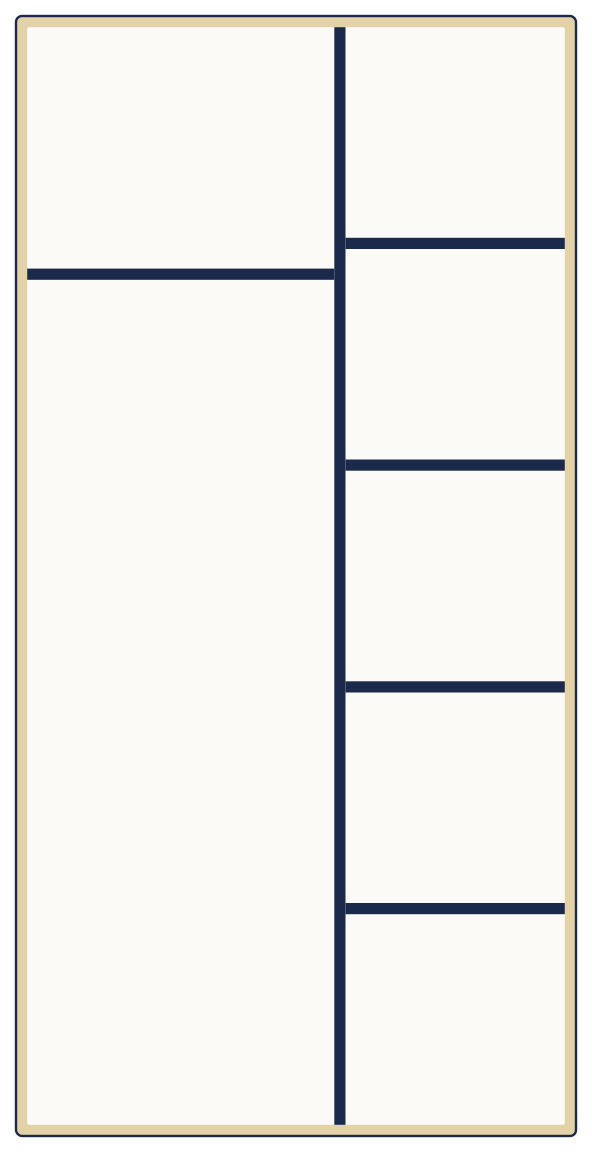
Open coat and hall unit 35 × 71 in
35 7/16 × 70 7/8 × 13 3/4″
Open hall unit: hang coats, a hat shelf and shoe cubbies.
Kitchen & dining
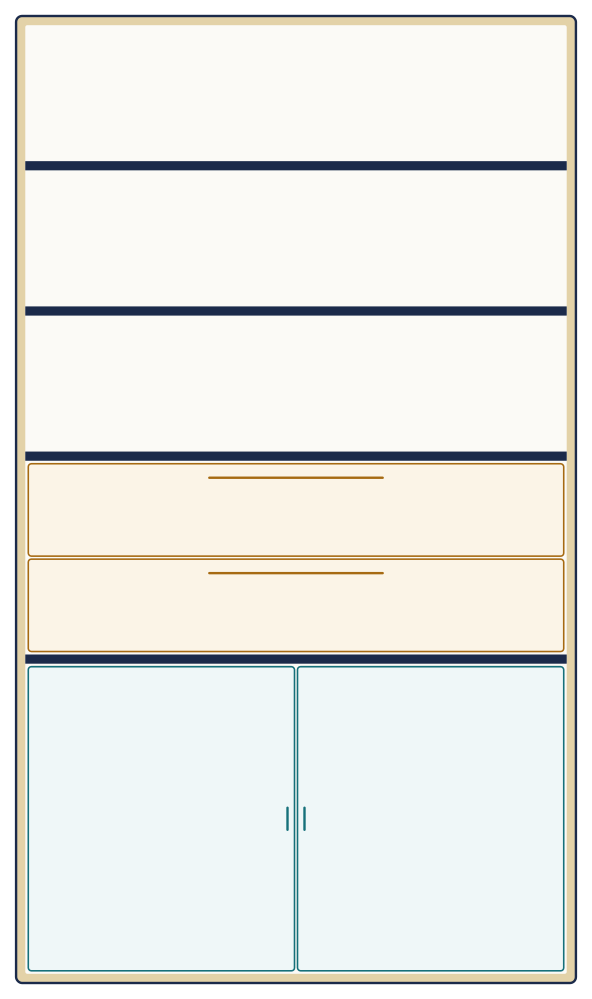
Buffet / china hutch 43 × 75 in
43 5/16 × 74 13/16 × 16 9/16″
Open display on top, drawers in the middle, doors below.
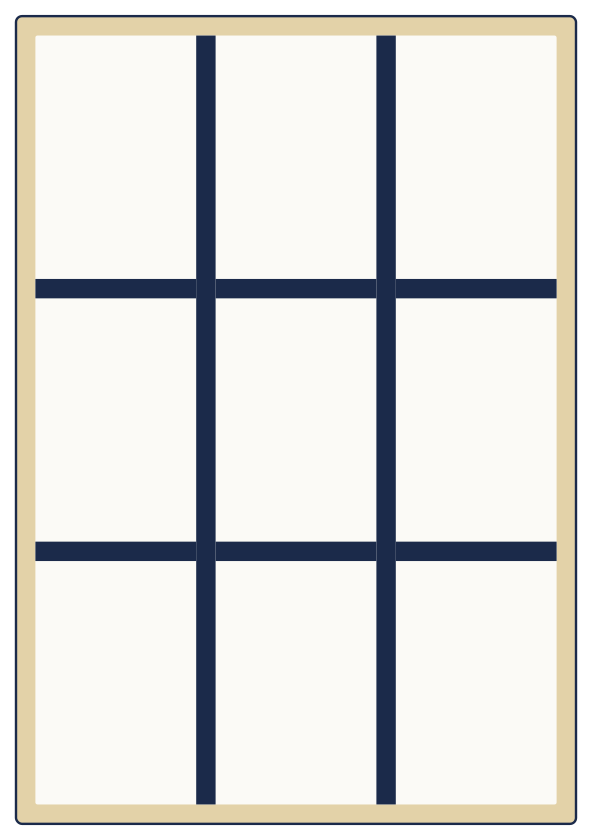
Wine rack cabinet 20 × 30 in (3 × 3 cubbies)
20 1/2 × 29 1/2 × 12 5/8″
Nine small bottle-sized cubbies, a compact wine rack.
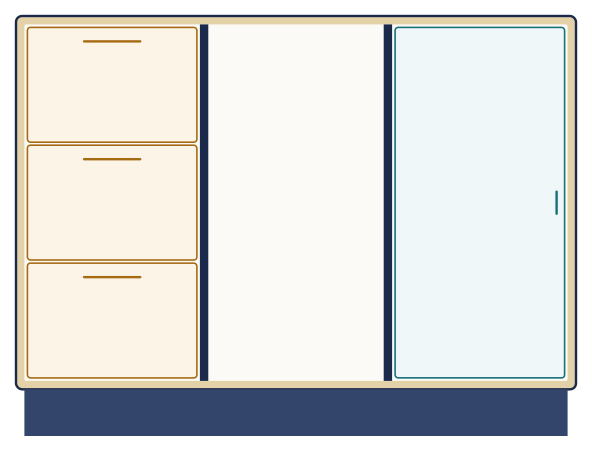
Kitchen island with drawers 47 × 35 in
47 1/4 × 35 7/16 × 27 9/16″
Freestanding work block: drawers, open bay and a door cabinet.
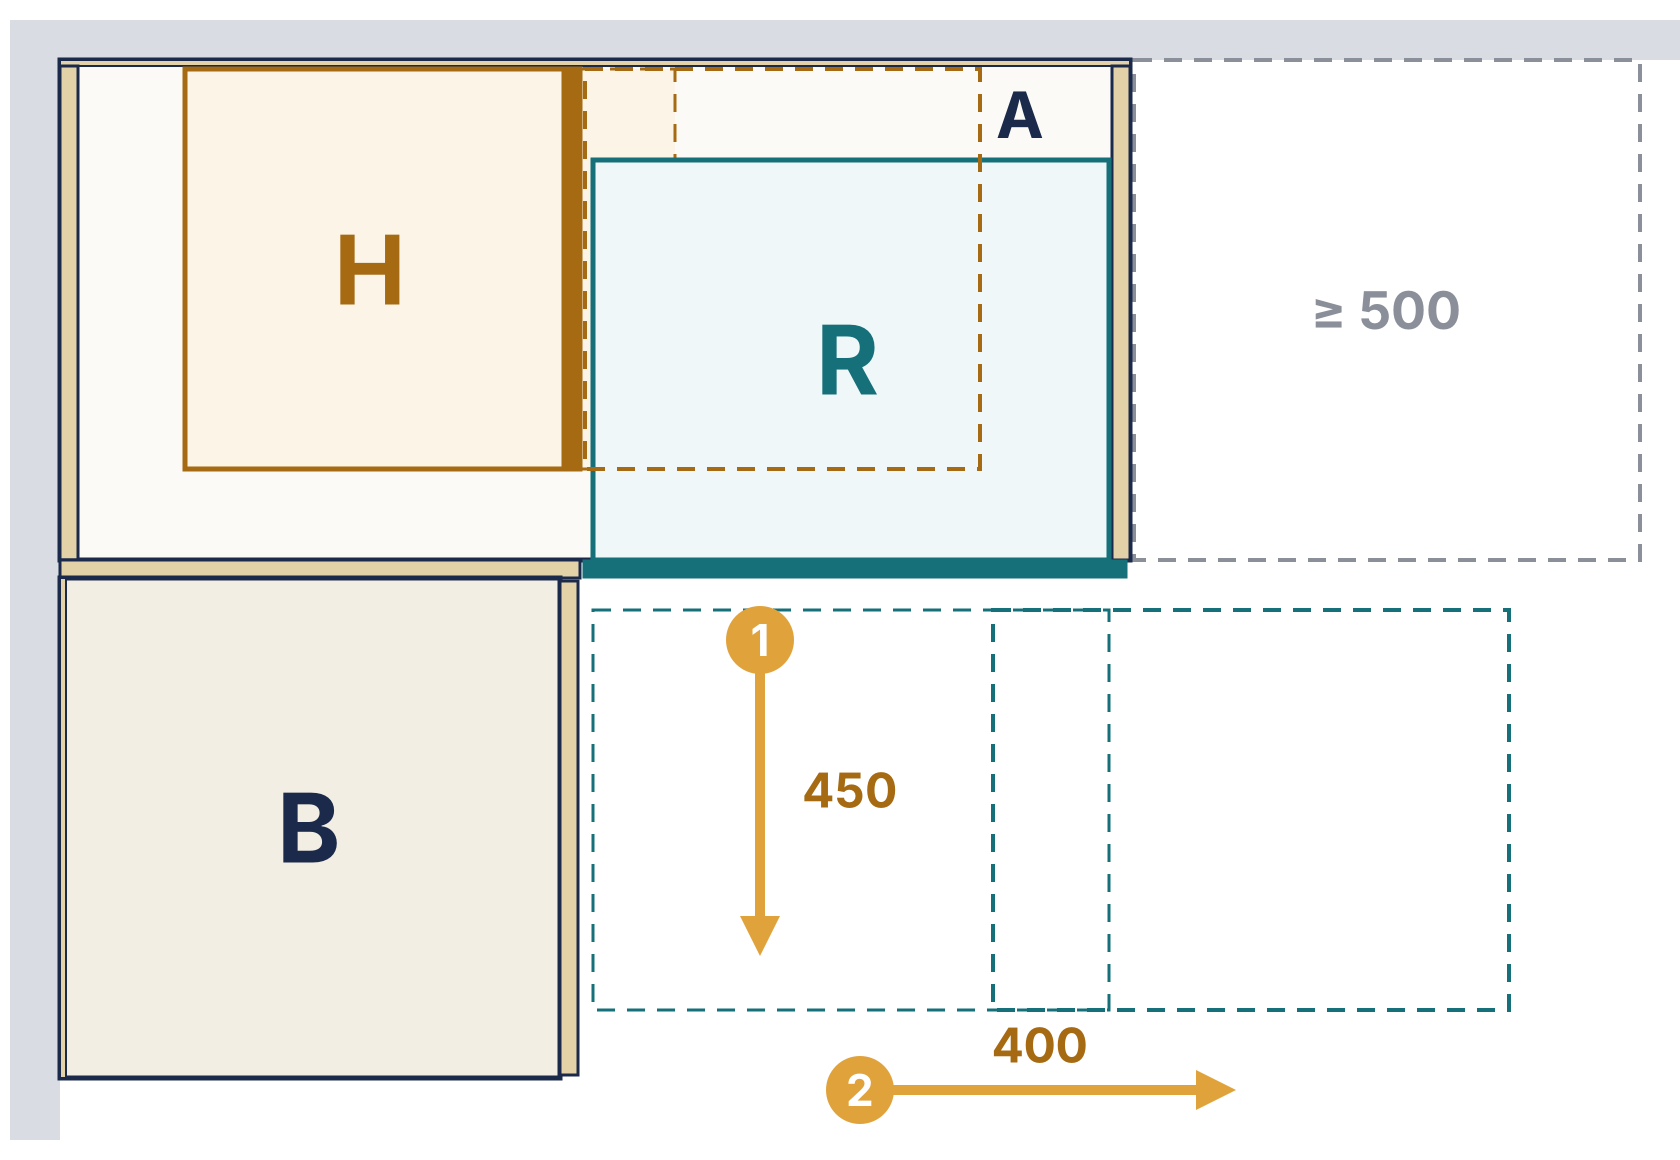
Blind corner cabinet with hidden pull-out 44 × 24 in
44 × 23 5/8 × 19 11/16″
Uses the blind corner behind the next cabinet with two pull-outs on plain ball-bearing slides.
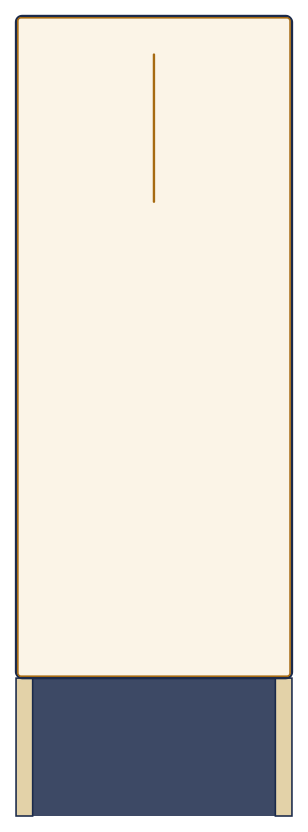
DIY pull-out pantry cabinet
11 13/16 × 34 1/4 × 22 1/16″
Narrow base cabinet with one pull-out on plain ball-bearing slides.
Laundry & utility room
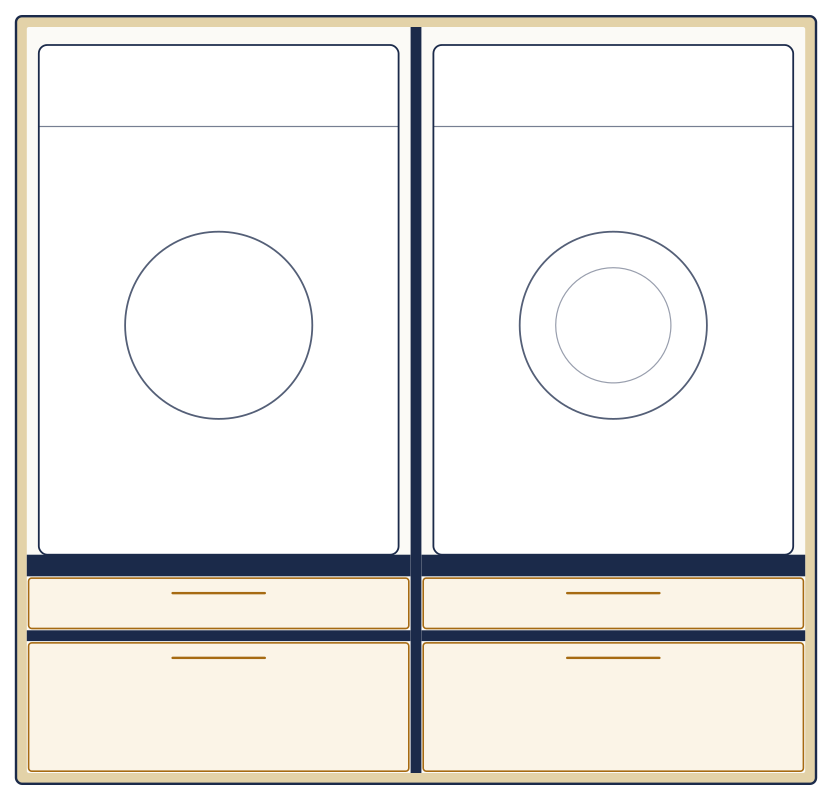
Washer and dryer cabinet on a pedestal
1334 × 1280 × 700 mm
Washer and dryer side by side on a support deck, with a pull-out shelf and drawer below.
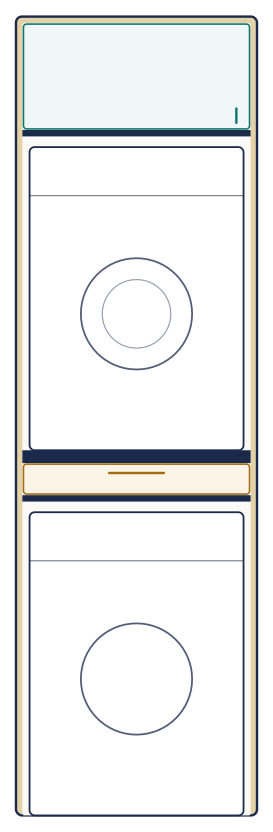
Stacked washer and dryer cabinet
676 × 2240 × 700 mm
Dryer on a built-in support deck above the washer, pull-out shelf in between.
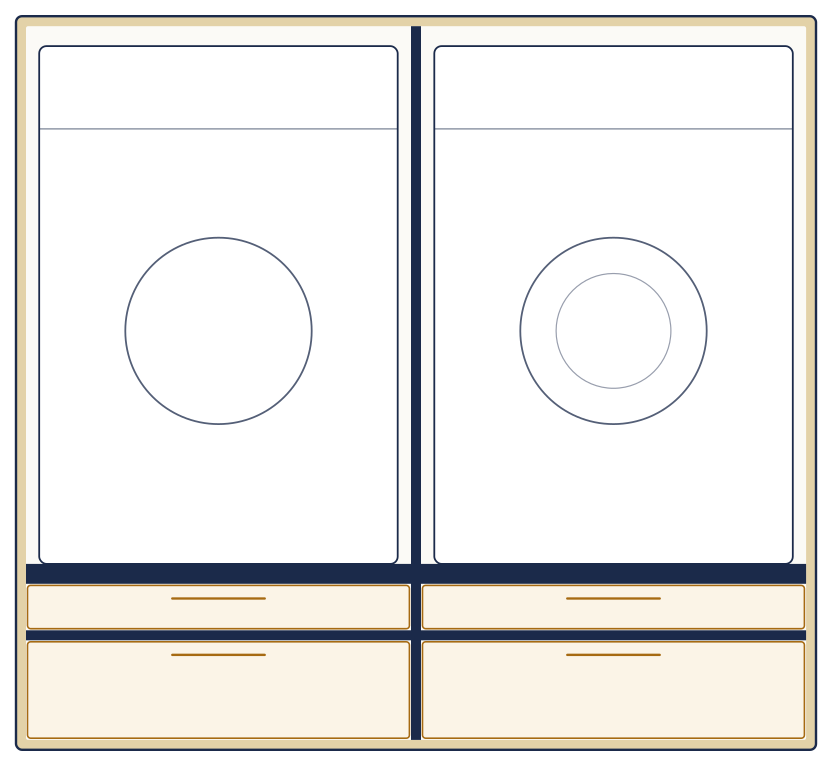
Washer and dryer pedestal for 27-inch machines
60 1/4 × 55 1/4 × 38 in
Two full-size front loaders side by side 14 in off the floor, with a pull-out shelf and drawer below.
Workspace
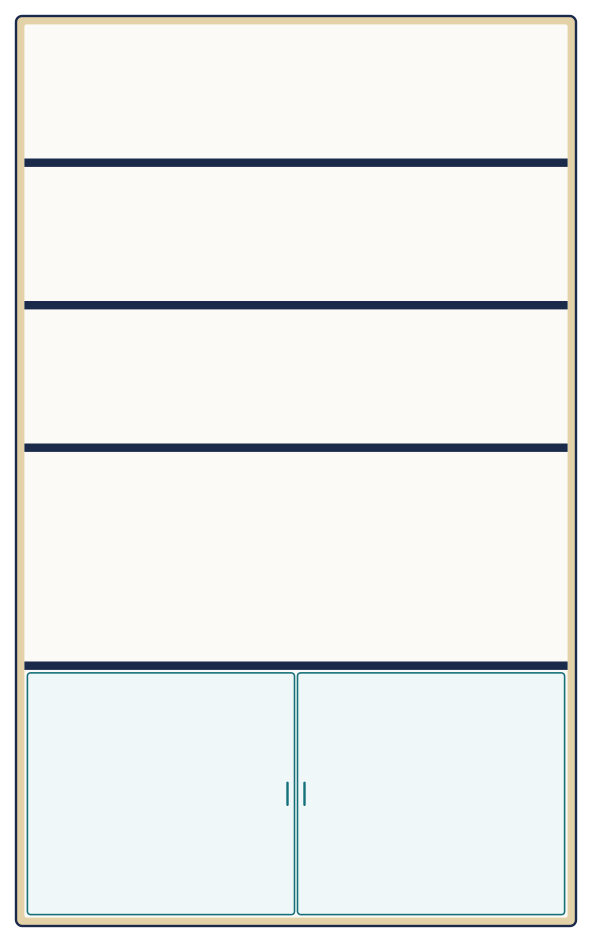
Bookcase wall with desk niche 47 × 77 in
47 1/4 × 76 3/4 × 15 3/4″
Shelves over an open work niche with a closed base.
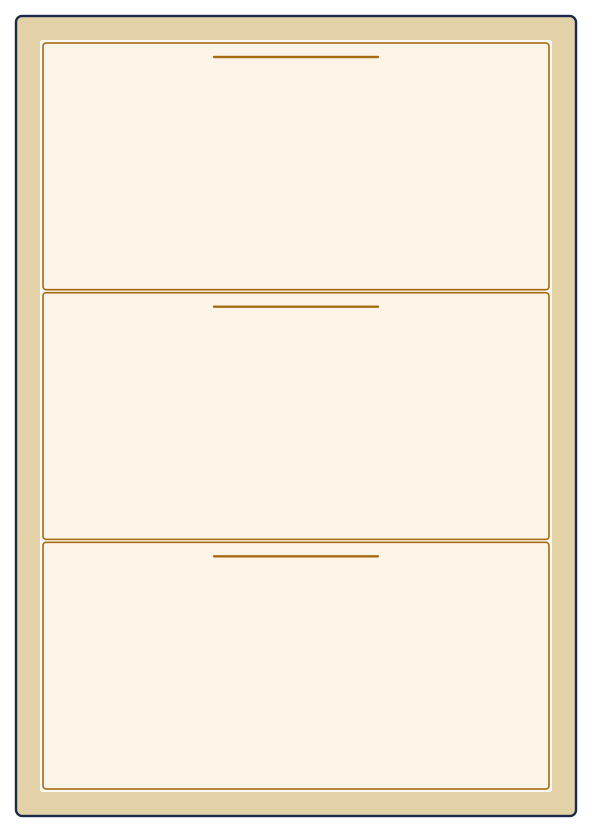
Desk drawer unit 17 × 24 in
16 9/16 × 23 5/8 × 19 11/16″
Compact unit with three drawers, fits under your desk.
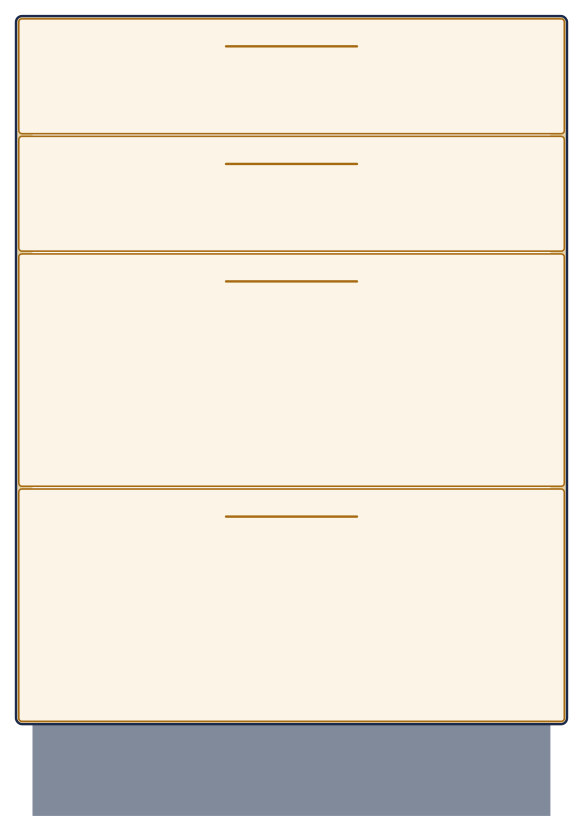
Workbench cabinet with drawers
23 5/8 × 34 5/16 × 23 5/8″
Base cabinet for a workbench with four drawers on the 32 mm system.
Bathroom
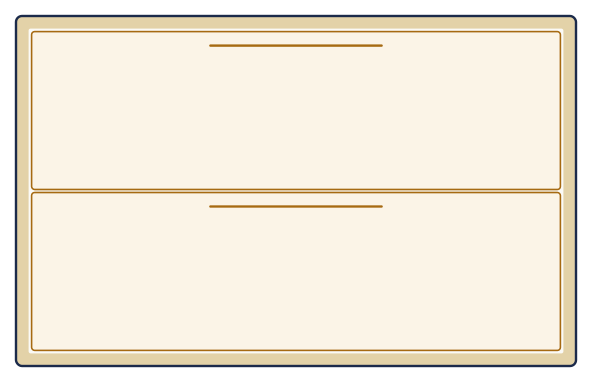
Bathroom vanity 31 in (moisture-resistant)
31 1/2 × 19 11/16 × 18 1/8″
Wall-hung unit with two drawers, in moisture-resistant plywood.
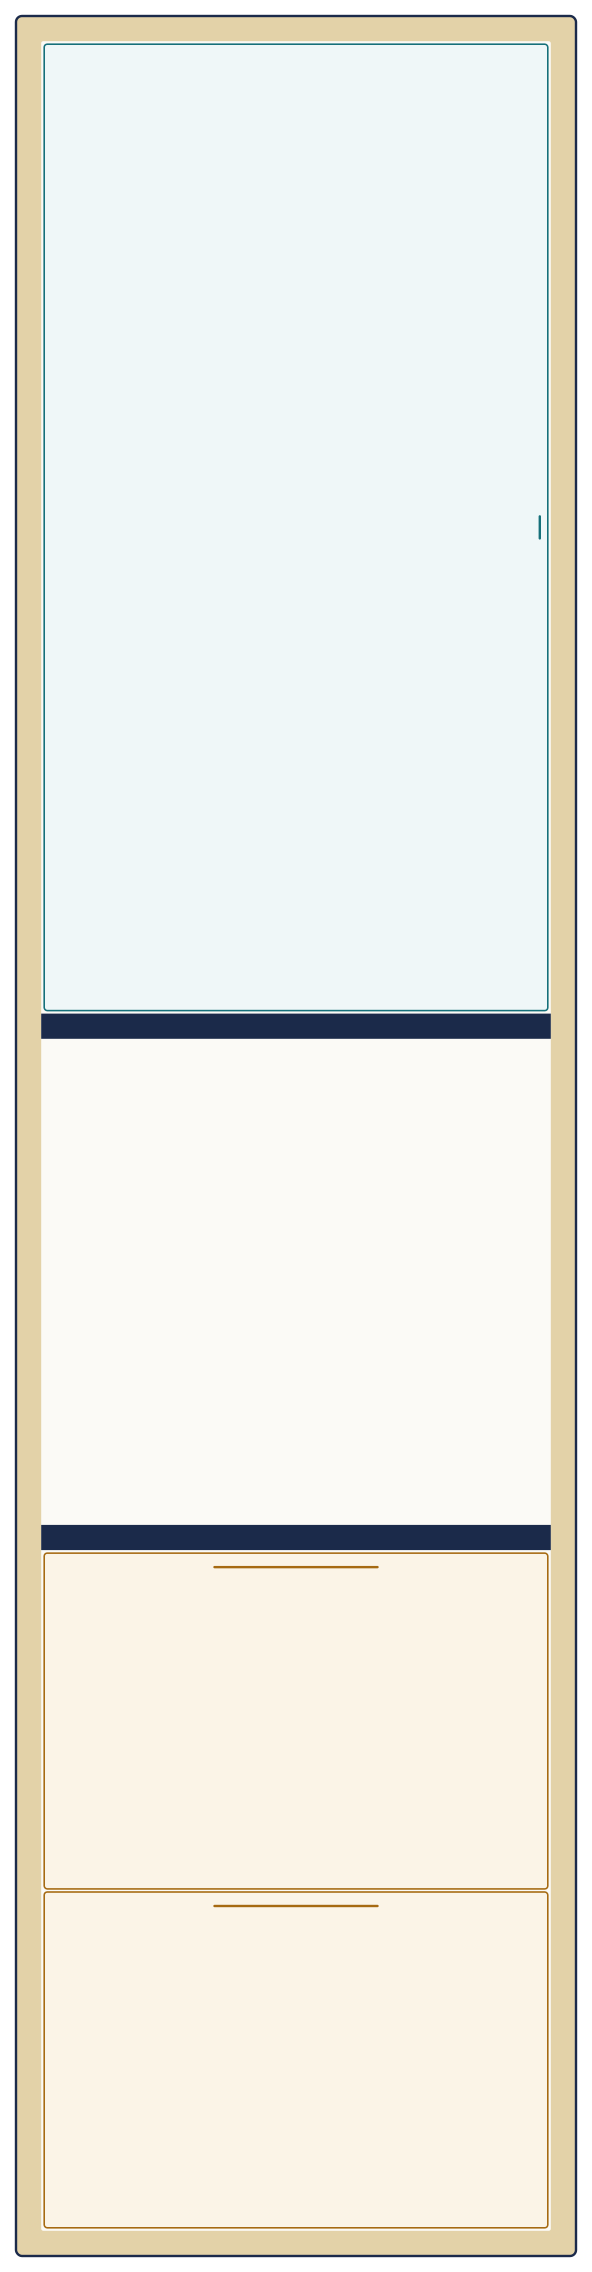
Bathroom tall cabinet 16 × 63 in (moisture-resistant)
15 3/4 × 63 × 11 13/16″
Tall narrow bathroom cabinet: door, open bay and drawers.
Kids' room
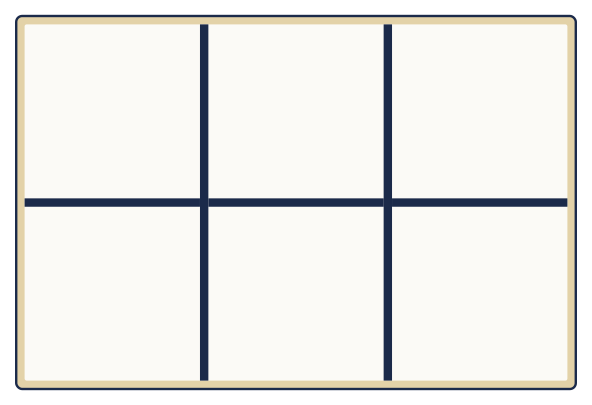
Toy storage with baskets 47 × 31 in
47 1/4 × 31 1/2 × 15 3/4″
Low cube grid of six cubbies at kid height for baskets.
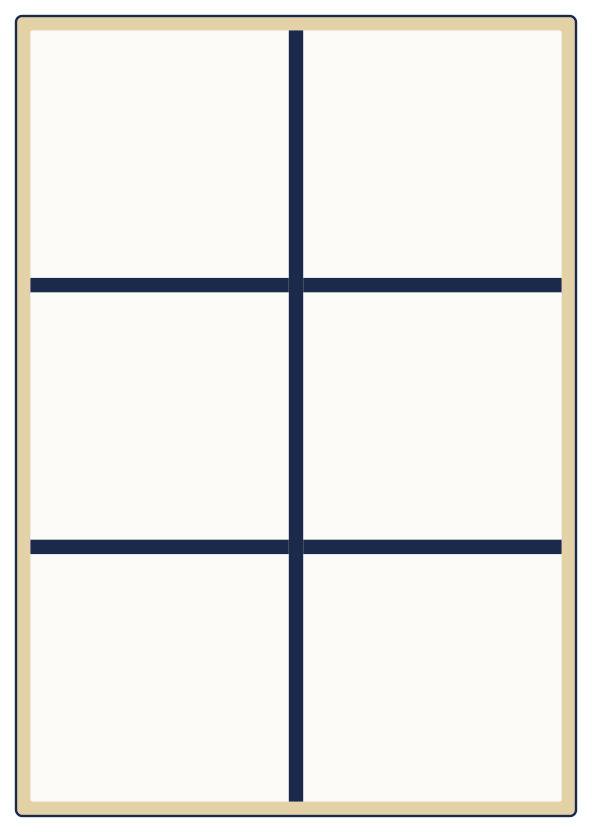
Kids' bookcase 28 × 39 in
27 9/16 × 39 3/8 × 9 13/16″
Low open unit with two columns of shelves.
Storage, room dividers & sloped
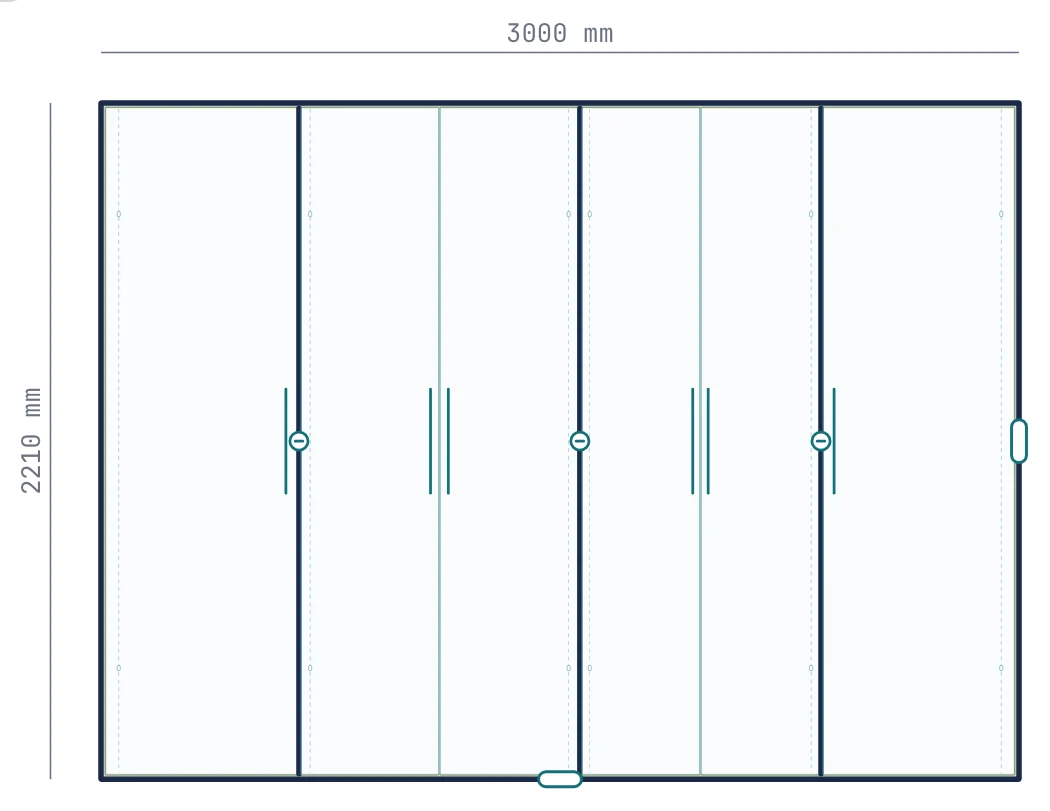
Garage storage cabinet 300 × 221 cm
300 × 221 × 60 cm
Four columns (two narrow, two wide) with six doors and adjustable shelves.
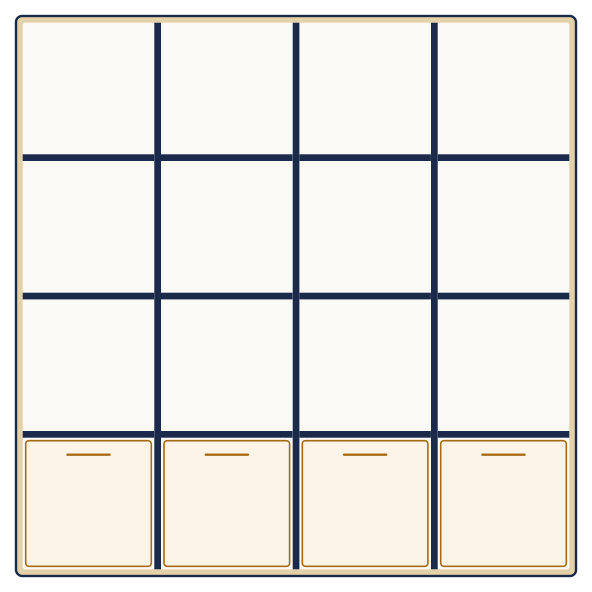
Cube shelf 4 × 4 (grid)
59 1/16 × 59 1/16 × 13 3/8″
Clean cube grid of 16 cubbies with a row of drawers below.
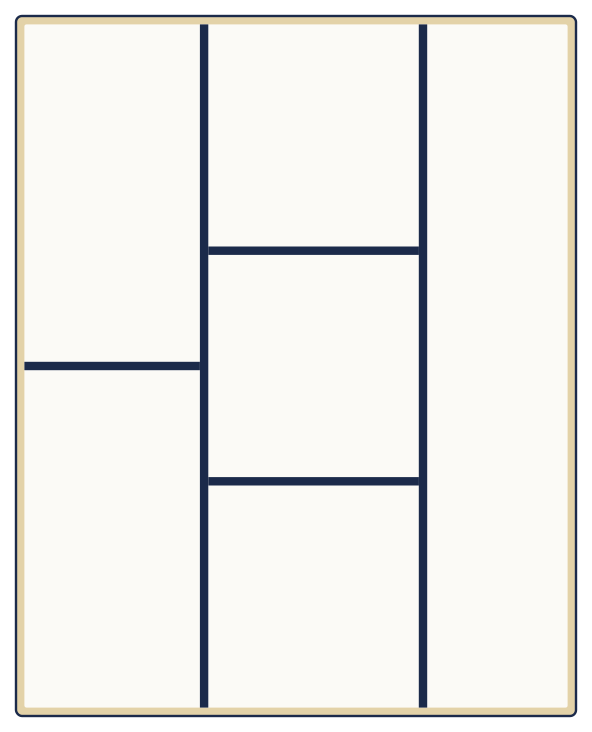
Open room divider 47 × 59 in
47 1/4 × 59 1/16 × 11 13/16″
Open cubby grid with no back, usable from both sides.
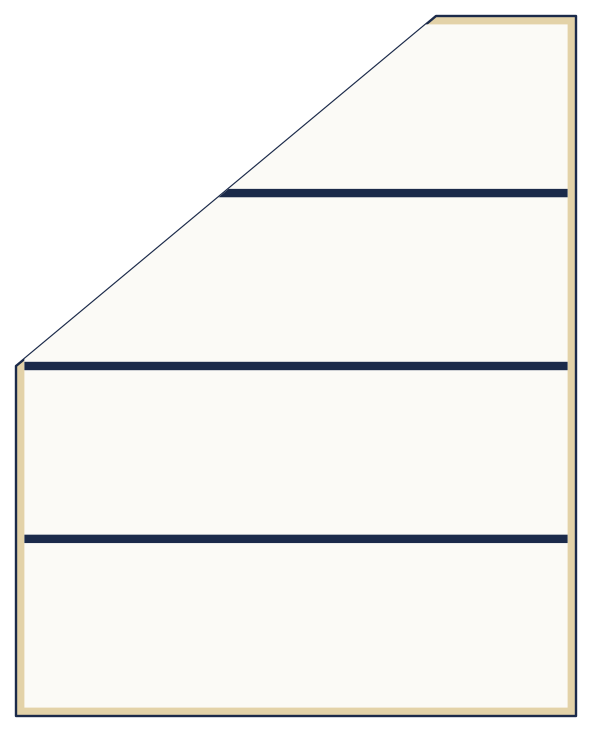
Cabinet under a sloped roof 47 in
47 1/4 × 59 1/16 × 15 3/4″
Sloped top with shelves, for under the roof.
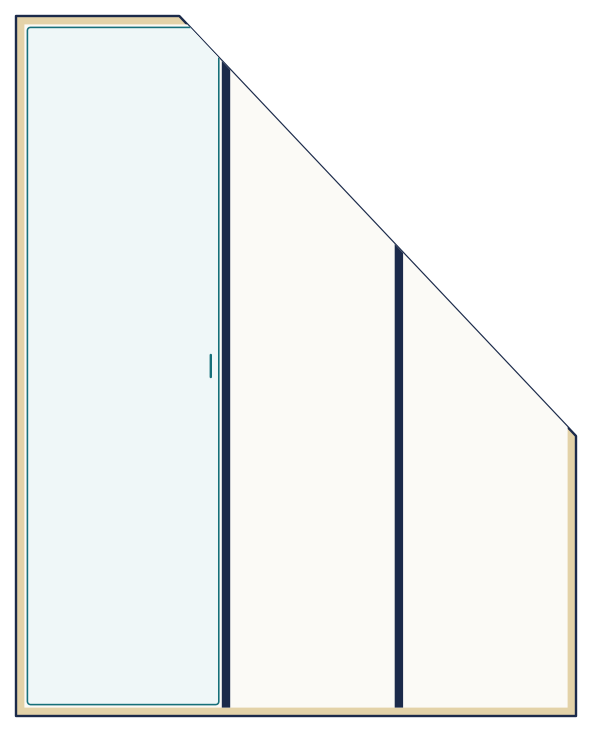
Under-stairs cabinet 47 in
47 1/4 × 59 1/16 × 19 11/16″
Sloped cabinet for the dead space under stairs, with a door bay.
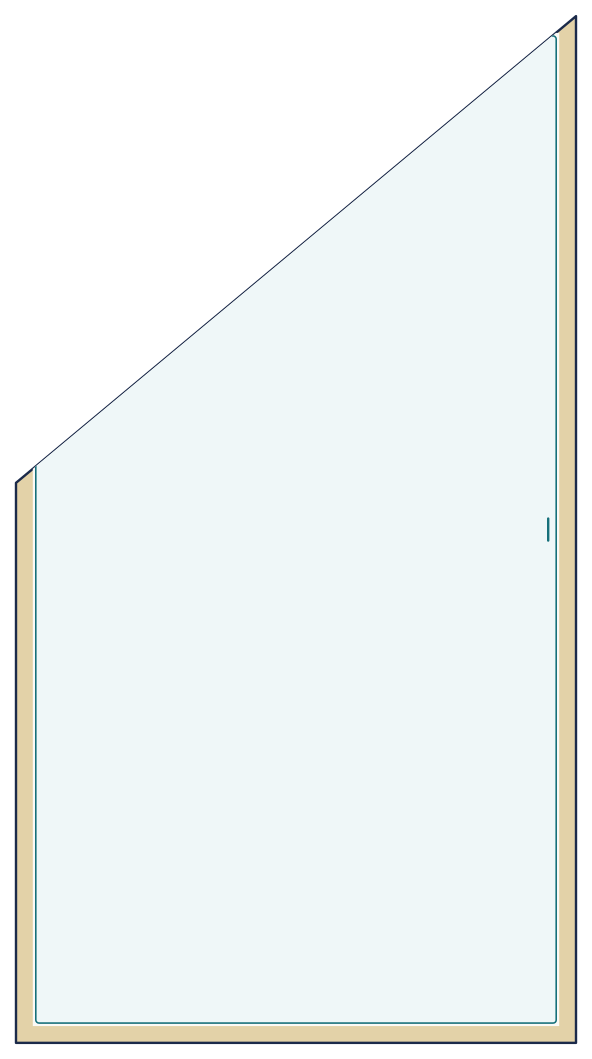
Attic cabinet with angled door 24 in
23 5/8 × 43 5/16 × 11 13/16″
Narrow attic cabinet with a single door that follows the roof slope.
CNC routing (non-guillotine)