
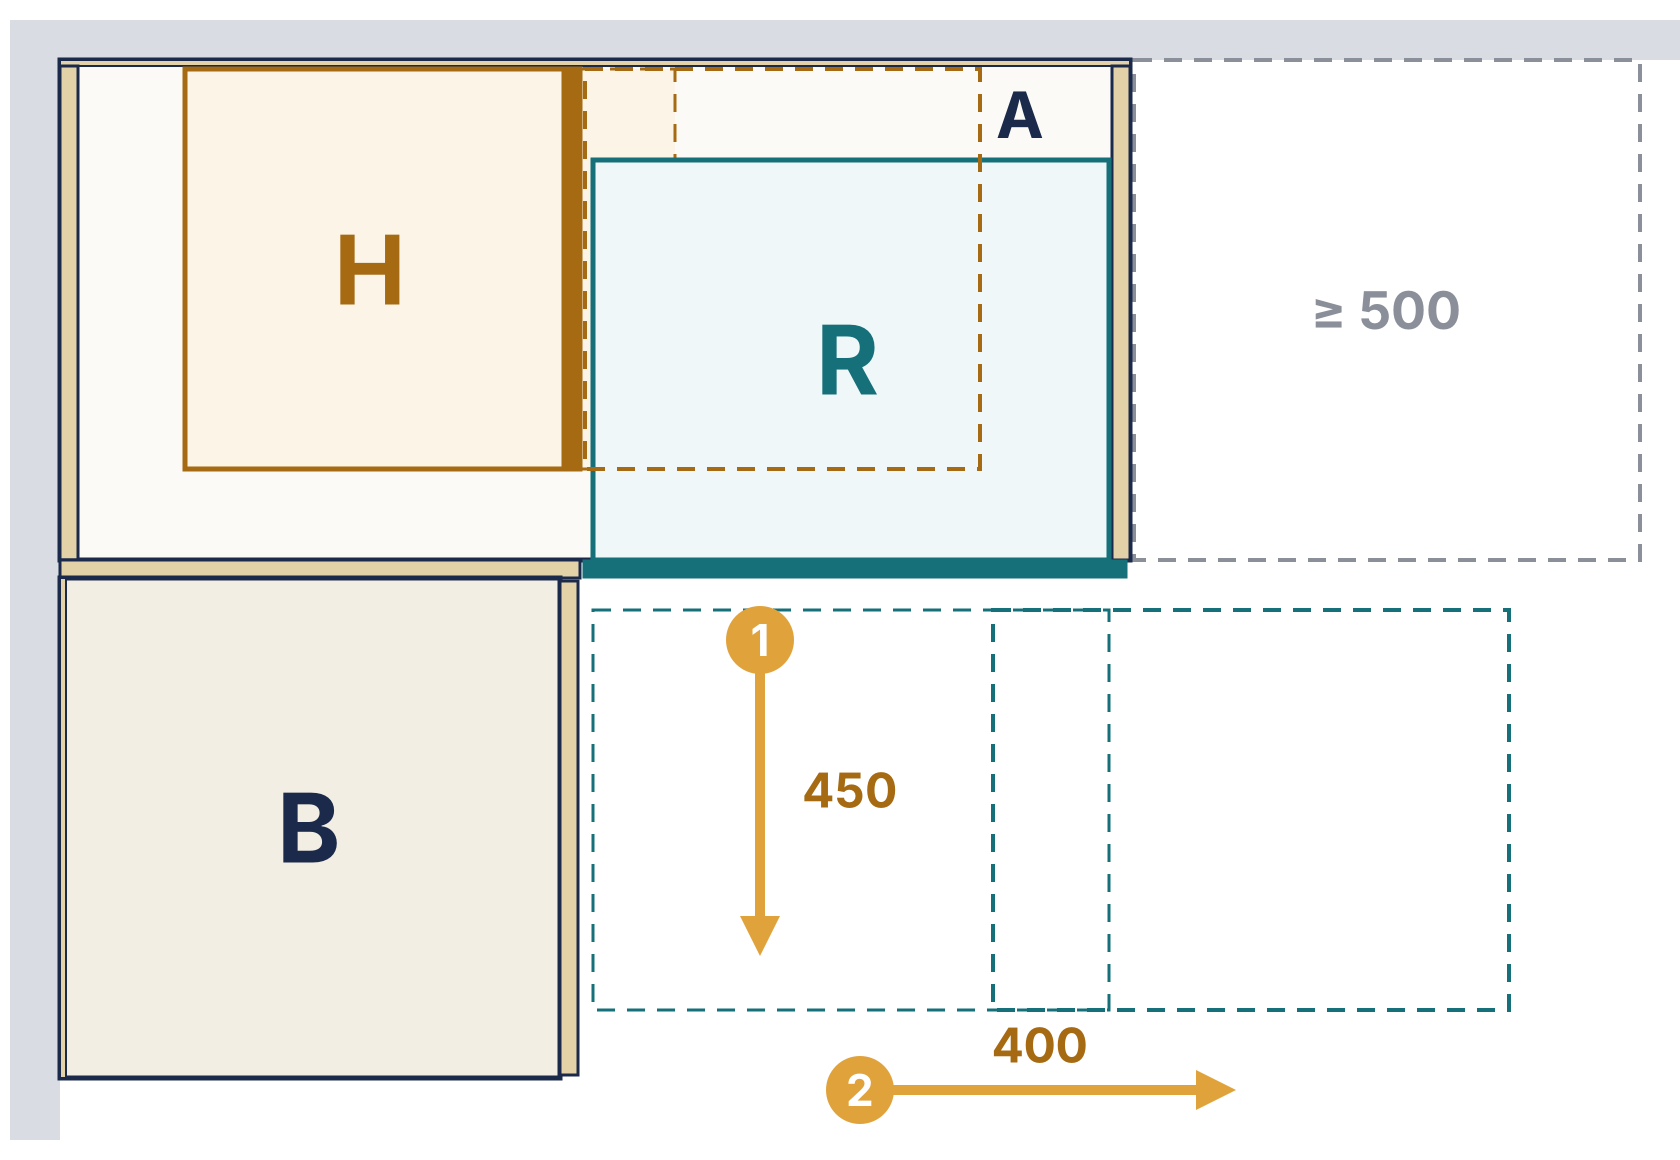
In an L-shaped kitchen the corner behind the neighbouring cabinet is a blind corner: you can't reach it. This design turns it into storage without store-bought corner hardware. Main cabinet A is 1070 mm (42 1/8 in) wide and 500 mm (19 11/16 in) deep. In the corner, behind neighbouring cabinet B, sits a hidden pull-out (H). In front of it hangs a front pull-out (R), which pulls H into the opening. Everything is cut from 18 mm (about 3/4 in) plywood; you choose the height.
How it works: two moves
- Pull R forward. R hangs on H with four 450 mm ball-bearing slides: two lie flat on the extensions of H (top and bottom), two stand upright on the front of H. R comes out 450 mm, past the front of the cabinets.
- Slide R to the right. R takes H along: H runs out of the corner into the opening of A on its own pair of 400 mm slides. Now you can reach both.
Closing works the other way round: sideways first, then back. H runs like a pantry pull-out: at the bottom the slide stands upright against a 50 mm strip on the bottom of A, at the top it lies flat under the top of A. In the 3D view of the cabinet designer, the Open the corner button shows both moves.
Requirements
- Neighbouring cabinet B stands at a right angle in front of A, on the corner side. B is at least 500 × 500 mm and has exactly one pantry pull-out, with its handle on the side away from the corner. The short front wall on A (520 mm wide) sticks out 20 mm past B, so the front of R runs past it freely.
- Cabinet to the right of A: at least 500 mm wide, with a door hinged on the left, or with drawers whose handle sits on the right, within 100 mm of the right edge. In move 2, R slides almost 400 mm across the front of that cabinet; a handle in that strip is in the way.
- Sizes: width 1070 mm and depth 500 mm are fixed, because the travel of H and R follows from them. You choose the height between 400 and 1000 mm.
What you need
- 1 pair of 400 mm (16 in) ball-bearing slides, full extension, for H.
- 2 pairs of 450 mm (18 in) ball-bearing slides, full extension, for R.
- 3 pairs of 350 mm (14 in) ball-bearing slides, full extension, for the three drawers in H.
- The slides for the pantry pull-out of B; the cabinet designer counts them in What do I need.
- Anti-tip hardware for A and B: a bracket or strap per cabinet, with anchors that suit your wall.
- 18 mm plywood and 6 mm panel for the backs (see the cut list).
Full-extension side-mount ball-bearing slides in 16 in and 18 in are store stock, for example Everbilt at Home Depot (16 in, 18 in). Mind the thickness: the design assumes 12.7 mm (1/2 in), the size of the Hettich KA 5632 (46 × 12.7 mm). If your slide differs, the sizes of H and R change.
Flat-mounted slides carry less. The top slide of H and two slides of R lie flat. According to Accuride, a ball-bearing slide mounted flat carries about a quarter of its rating when mounted upright. Not every slide may be mounted flat; check the data sheet of yours. Keep heavy items in the regular cabinets and use the corner for lighter stock.
Fix A and B to the wall. Furniture with drawers, doors and shelves should be anchored to the wall against tipping (see Anchor It). Fit the anti-tip hardware before anything goes in.
Why not store-bought corner hardware?
Ready-made blind corner pull-outs such as the Magic Corner or LeMans by Kesseböhmer do something similar with baskets on their own mechanism. This design uses only sheet material and plain ball-bearing slides from the store, so you build it with what you can buy and cut.
Dimensions
- Corner cabinet A: width 1070 mm (42 1/8″), depth 500 mm (19 11/16″), height 600 mm (23 5/8″), adjustable from 400 to 1000 mm
- Neighbouring cabinet B: 500 × 600 × 500 mm, at a right angle in front of A
- Hidden pull-out H: 400 mm deep, travels 400 mm sideways
- Front pull-out R: 400 mm deep, travels 450 mm forward
- 18 mm plywood, 6 mm back panel
Panel sizes (cut list)
This design is metric, because the sizes follow from the slide lengths. The cut list is in millimetres.
| Cabinet | Part | Size (mm) | Qty | Material | Thickness |
|---|---|---|---|---|---|
| A | Side | 600 × 494 | 2 | Plywood (birch) | 18 mm |
| A | Top / bottom | 1034 × 494 | 2 | Plywood (birch) | 18 mm |
| A | Back panel | 1070 × 600 | 1 | Hardboard | 6 mm |
| A | Short front wall | 600 × 520 | 1 | Plywood (birch) | 18 mm |
| A | Hidden pull-out: mounting strip on the bottom | 398 × 50 | 1 | Plywood (birch) | 18 mm |
| A | Hidden pull-out: bottom with extension | 490 × 400 | 1 | Plywood (birch) | 18 mm |
| A | Hidden pull-out: top with extension | 490 × 400 | 1 | Plywood (birch) | 18 mm |
| A | Hidden pull-out: front (end panel) | 460 × 400 | 1 | Plywood (birch) | 18 mm |
| A | Hidden pull-out: back (end panel) | 460 × 400 | 1 | Plywood (birch) | 18 mm |
| A | Hidden pull-out: drawer side | 388 × 135 | 6 | Plywood (birch) | 18 mm |
| A | Hidden pull-out: drawer front piece | 297.6 × 135 | 3 | Plywood (birch) | 18 mm |
| A | Hidden pull-out: drawer back | 297.6 × 135 | 3 | Plywood (birch) | 18 mm |
| A | Hidden pull-out: drawer bottom | 388 × 333.6 | 3 | Hardboard | 6 mm |
| A | Hidden pull-out: strip under the bottom | 398 × 50 | 1 | Plywood (birch) | 18 mm |
| A | Front pull-out: bottom | 516 × 382 | 1 | Plywood (birch) | 18 mm |
| A | Front pull-out: top | 516 × 382 | 1 | Plywood (birch) | 18 mm |
| A | Front pull-out: back panel | 516 × 432 | 1 | Plywood (birch) | 18 mm |
| A | Front pull-out: left strip | 382 × 50 | 2 | Plywood (birch) | 18 mm |
| A | Front pull-out: shelf | 516 × 382 | 2 | Plywood (birch) | 18 mm |
| A | Front pull-out: front | 594 × 544 | 1 | Plywood (birch) | 18 mm |
| B | Side | 600 × 494 | 2 | Plywood (birch) | 18 mm |
| B | Top / bottom | 464 × 494 | 2 | Plywood (birch) | 18 mm |
| B | Back panel | 500 × 600 | 1 | Plywood (birch) | 6 mm |
| B | Mounting strip | 398 × 50 | 2 | Plywood (birch) | 18 mm |
| B | Pull-out front | 494 × 594 | 1 | Plywood (birch) | 18 mm |
| B1 (pull-out of B) | Pull-out front wall | 496 × 458 | 1 | Plywood (birch) | 18 mm |
| B1 (pull-out of B) | Pull-out back wall | 496 × 458 | 1 | Plywood (birch) | 18 mm |
| B1 (pull-out of B) | Pull-out bottom / top | 364 × 458 | 2 | Plywood (birch) | 18 mm |
| B1 (pull-out of B) | Adjustable shelf | 360 × 458 | 2 | Plywood (birch) | 18 mm |
| B1 (pull-out of B) | Mounting strip | 398 × 50 | 2 | Plywood (birch) | 18 mm |
These are the cut sizes the cabinet designer computes at a height of 600 mm. Choose another height and it recalculates every part.
Open this project in the cabinet designer with the button below. You see A and B in 2D and 3D, with the cut list, the cutting plan and the slides in What do I need. Rather save it yourself? Download the project file and open it via Open › Load project.
What the cabinet designer already does
Cut list, cutting plan, the slides and anti-tip hardware in What do I need, the 3D view with both moves, and a check on neighbouring cabinet B (size and one pantry pull-out). The build guide covers the whole corner in 22 steps: first the hardware on the bottom and top, then the carcass, both pull-outs on the workbench, then sliding in, hanging and the wall anchors, and the drawers last. The neighbouring cabinet has its own guide.
Frequently asked questions
Can I make the corner cabinet wider or narrower?
In this design the width (1070 mm, about 42 1/8 in) and depth (500 mm, about 19 11/16 in) are fixed, because the travel of both pull-outs follows from them. Narrower, and the hidden pull-out no longer clears the corner. You choose the height, from 400 to 1000 mm (about 15 3/4 to 39 3/8 in).
Can the blind corner be on the right?
The design works the same way mirrored, with left and right swapped. The cabinet designer only draws this version with the corner on the left.
Can I use 16 in and 18 in slides?
The design uses 400 and 450 mm slides. In the US the nearest stock sizes are 16 in (406 mm) and 18 in (457 mm). Checked against the same clearance rules the app uses, both still fit this cabinet, as long as the slide is 1/2 in (12.7 mm) thick. The hidden pull-out then travels 406 mm sideways, so keep the handle on the cabinet to the right within 90 mm of its right edge. The drawers in H use 350 mm slides; 14 in (356 mm) slides also fit in its 400 mm depth.
What fits in the pull-outs?
At a height of 600 mm the hidden pull-out gets three drawers, 298 × 352 mm inside and 135 mm high, each on a pair of 350 mm slides. That brings the contents to you, so you do not have to look into the back of the cabinet. In the cabinet designer you can also choose 1 to 4 drawers or 0 to 4 shelves. The front pull-out gets two shelves of 516 × 382 mm (adjustable from 0 to 4); it is open on both sides, so fit a rail.