
A worked example for this guide: a blind corner cabinet with a hidden pull-out. A front pull-out brings a second pull-out out of the dead corner behind the next cabinet, on plain ball-bearing slides. With a full cut list; you set the height.
Open in the cabinet designer → See the exampleAlso worked out: under-stairs cabinet, with a complete cut list.
Two shapes
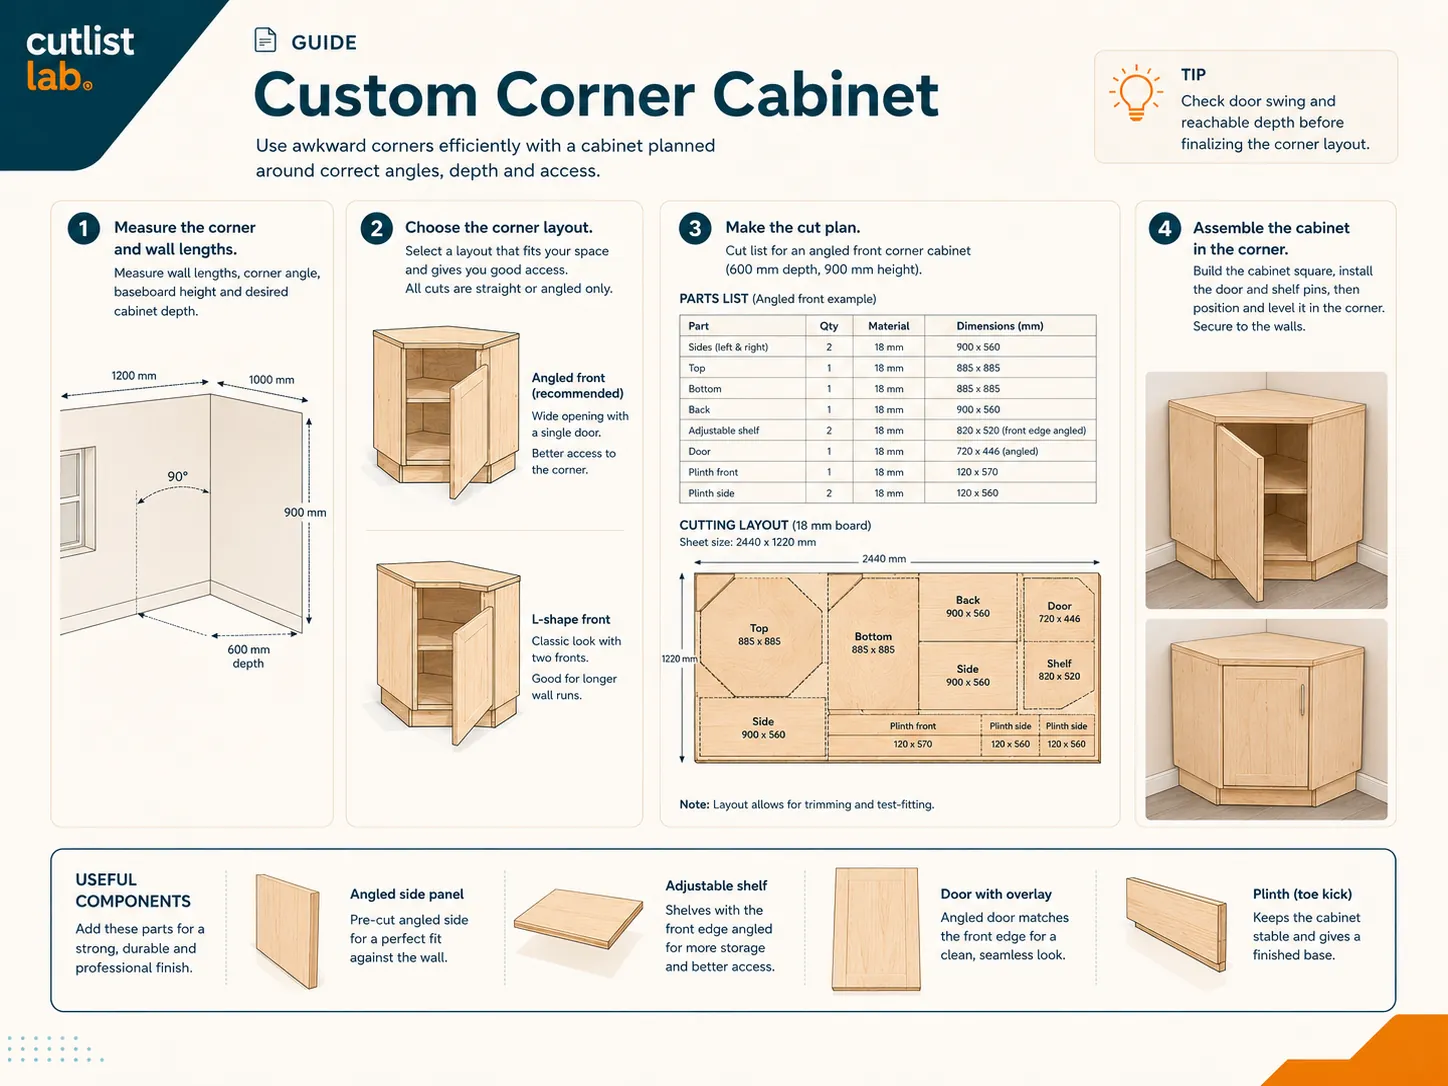
A corner looks like dead space, but a corner cabinet turns it into storage. There are two common shapes:
- Diagonal corner cabinet – an angled front cuts across the corner. Plenty of volume, but a deep corner that's harder to reach.
- L-shaped corner cabinet – runs along both walls. Easier to organize and simpler to build, really two cabinets meeting in the corner.
Keeping the corner reachable
The deep corner is the tricky part. Use it for things you rarely need, or fit a lazy Susan or a pull-out system. With an L-shape, split the cabinet into two well-reachable sections, each with its own shelves or drawers.
Rather skip store-bought corner hardware? The example blind corner cabinet with a hidden pull-out empties the corner behind the next cabinet with two DIY pull-outs on plain ball-bearing slides.
Building and cutting
An L-shaped corner cabinet is two carcasses that meet in the corner, all straight cuts. A diagonal cabinet has a few miter cuts for the front and the panels that meet it, which you can make cleanly with a circular saw and a track or guide rail.
Work out the panels. Design your corner cabinet in the free cutlistlab tool and get the panel sizes plus a cutting plan with the least possible waste. Combine it with your other cabinets in one cut list.
In the kitchen or the room
A corner cabinet is a favorite in the kitchen and in a wardrobe. The basis is still a cabinet built to size; only the shape is different.
Frequently asked questions
What shape of corner cabinet can I build?
Two common shapes: a diagonal corner cabinet with an angled front across the corner, or an L-shaped cabinet that runs along both walls. The diagonal version holds a lot but has a deep corner that's hard to reach; the L-shape is easier to organize.
How do I keep the corner reachable?
The deep corner is hard to reach. Use it for things you rarely need, or add a lazy Susan or a pull-out system. With an L-shape, split the cabinet into two reachable sections.
Is a corner cabinet hard to build?
An L-shaped corner cabinet is really two cabinets meeting in the corner, which is very doable. A diagonal cabinet with an angled front needs a few miter cuts, which you can make cleanly with a circular saw and a track or guide rail.