
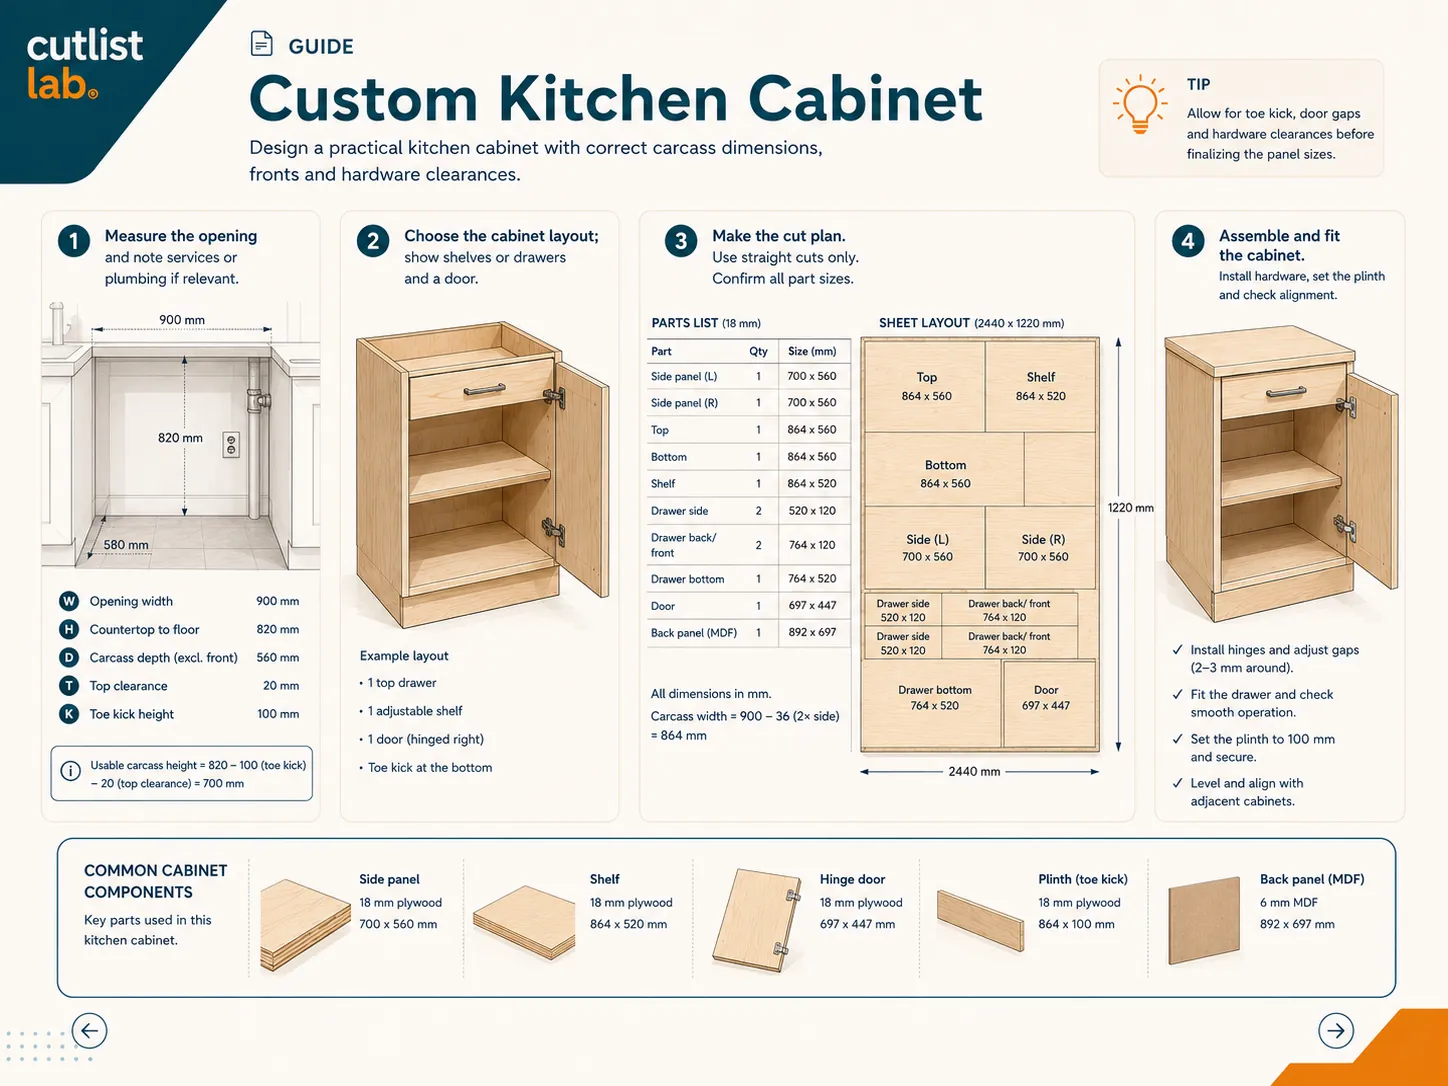
A worked example for this guide: a hutch and dish cabinet, with a complete cut list. Take a look, or drop it straight into the cabinet designer and adjust the dimensions.
Open in the cabinet designer → See the exampleStandard dimensions as a starting point
Kitchens are built around proven dimensions, which are a handy guide even when you build to size:
| Part | Typical size |
|---|---|
| Base cabinet height (to countertop, incl. toe kick) | ~34.5 in |
| Base cabinet depth | ~24 in |
| Wall cabinet depth | 12 - 14 in |
| Cabinet widths | 12 / 15 / 18 / 24 / 30 / 36 in |
| Working height (incl. countertop) | ~36 in |
The carcasses
A kitchen cabinet is a carcass: two side panels, a top and bottom panel (or cross rails) and a back panel. If you build several cabinets at the same size, you can cut the parts in batches, which saves work and waste. Adjust the width per cabinet and leave room for hinges and drawer slides.
Material: mind the moisture
The carcasses are usually made from melamine-faced board: already finished and affordable. Around the sink and dishwasher, go with moisture-resistant board. Make the doors from painted MDF or melamine board. For the countertop, choose a sturdier, water-resistant material.
Build one cabinet at a time. Design each kitchen cabinet in cutlistlab's free cabinet designer and combine them. You get the panel sizes and a cutting plan with the least possible waste across all the cabinets, plus a cut list you can take to the lumberyard.
Doors, drawers and countertop
The carcasses are the foundation; after that come the doors, drawers and the countertop. Plan them into your design right away, so everything lands in one cut list.
Frequently asked questions
What are the standard dimensions of a kitchen cabinet?
Base cabinets are usually about 34.5 in tall to the countertop (including the toe kick) and roughly 24 in deep. Wall cabinets are often 12 to 14 in deep. Widths vary: 12, 15, 18, 24, 30 and 36 in are common. With the countertop on top, you land at a working height around 36 in.
What material should I use for kitchen cabinets?
Melamine-faced particleboard is the standard for carcasses: affordable and already finished. Use moisture-resistant board near the sink. Doors can be painted MDF or melamine board. Make the countertop from a sturdier material.
How deep should a kitchen cabinet be?
Base cabinets are typically about 24 in deep, so the countertop overhangs cleanly at the front. Wall cabinets are shallower, often 12 to 14 in, so you can work comfortably underneath them.