
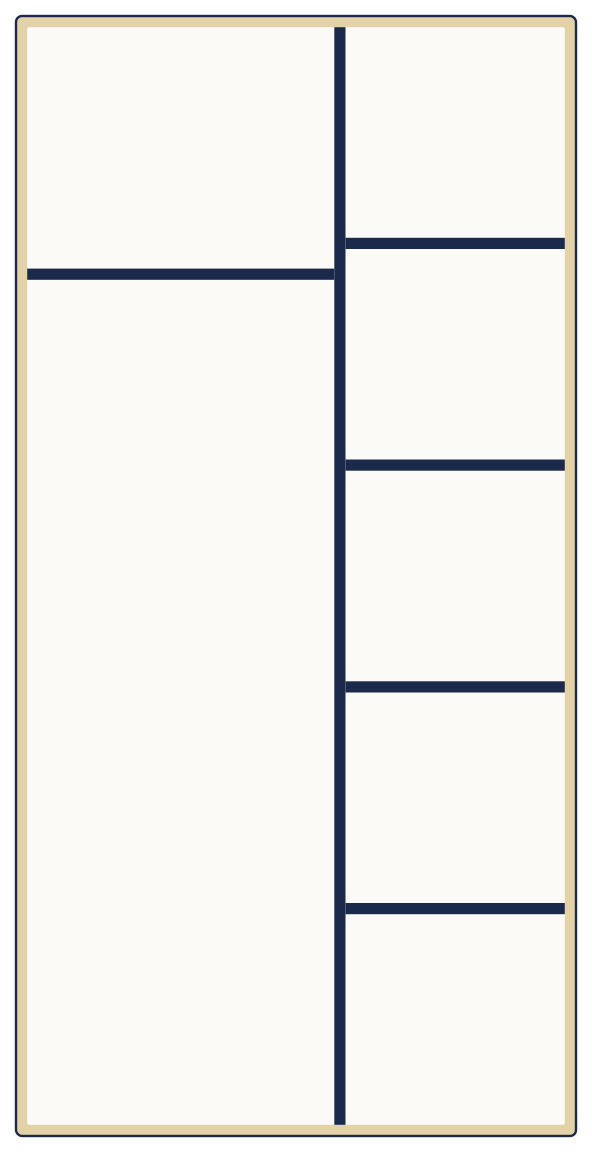
On the left you hang coats from a rail between the side panels, with a shelf above for bags and hats. On the right, four shelves for shoes and odds and ends.
What makes this design special
Two columns: a wide open hanging bay and a narrower shelf tower. Open layout, so you can see at a glance what is hanging there.
Dimensions
- Width 35 7/16″
- Height 70 7/8″
- Depth 13 3/4″
- 11/16″ plywood, 1/4″ back panel
Panel sizes (cut list)
| Part | Size | Qty | Material | Thickness |
|---|---|---|---|---|
| Side | 70 7/8 × 13 3/4″ | 2 | Plywood (birch) | 11/16″ |
| Top / bottom | 34 × 13 3/4″ | 2 | Plywood (birch) | 11/16″ |
| Back panel | 35 7/16 × 70 7/8″ | 1 | Plywood (birch) | 1/4″ |
| Divider | 69 7/16 × 13 9/16″ | 1 | Plywood (birch) | 11/16″ |
| Adjustable shelf | 19 1/4 × 13 9/16″ | 1 | Plywood (birch) | 11/16″ |
| Adjustable shelf | 13 11/16 × 13 9/16″ | 4 | Plywood (birch) | 11/16″ |
These are the cut sizes the cabinet designer computes (edge banding and kerf included). For drawers and doors, always check the clearance your own slides and hinges need.
Open this project in the cabinet designer with the button below. You see the cabinet in 2D right away and can change the sizes, material and layout parametrically; the panel sizes and the cutting plan follow along. Rather save it yourself? Download the project file and open it via Open › Load project.
Material and sheets needed
Based on the panel sizes above, this project takes about 2 sheets of 3/4 in (18 mm) plywood and 1 sheet of 1/4 in (6 mm) plywood (back panel). Prices vary by country and store, so check your local supplier; the tool works out the exact number of sheets and can show real prices from its material library.
Make it your own
Every size here is a starting point. For more background, read the guide on building a cabinet to size.