
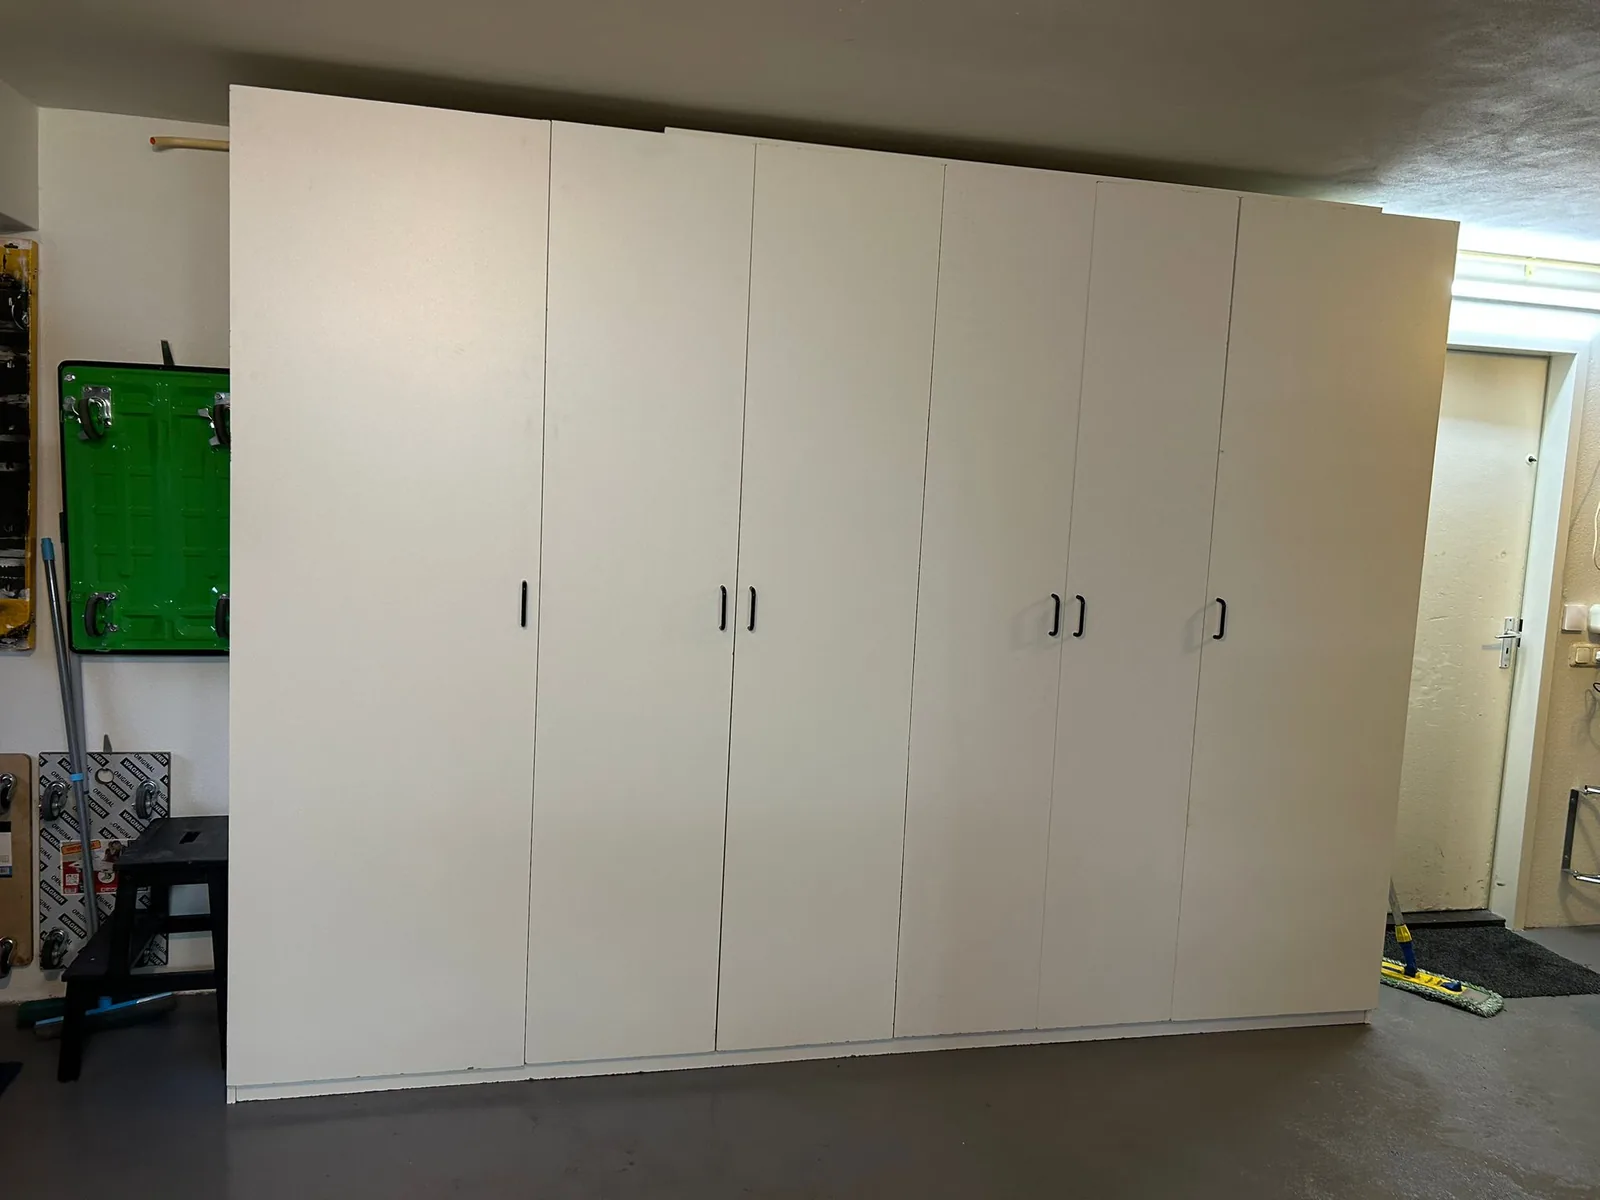
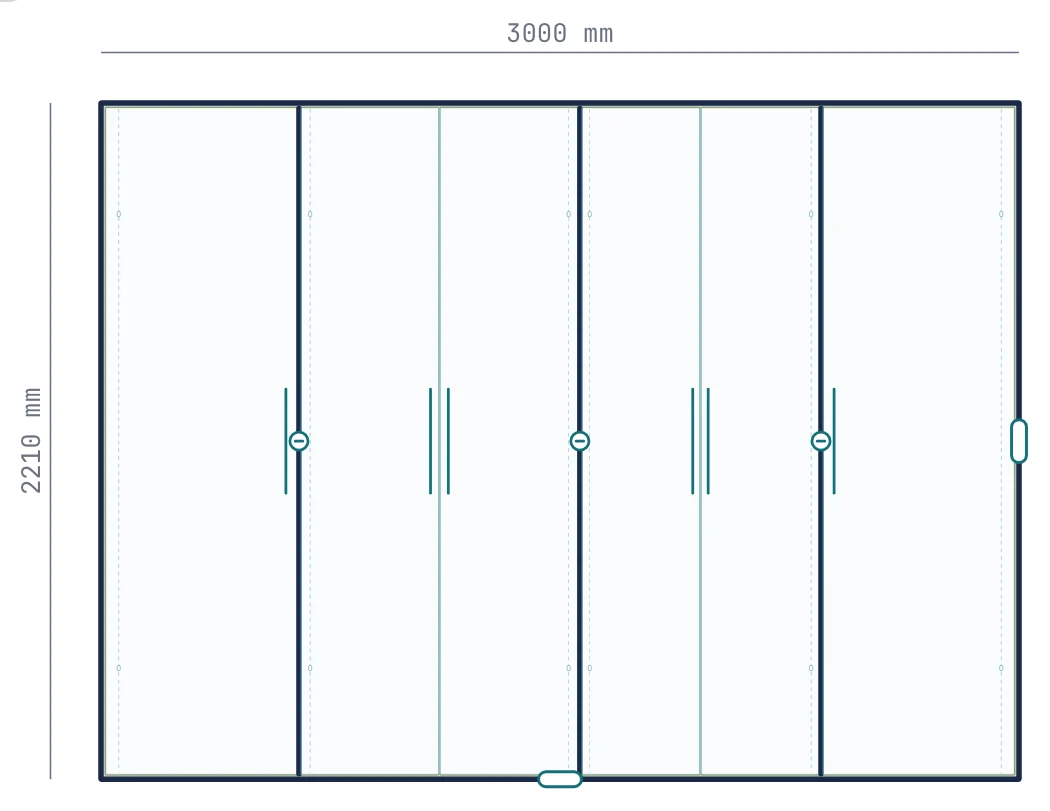
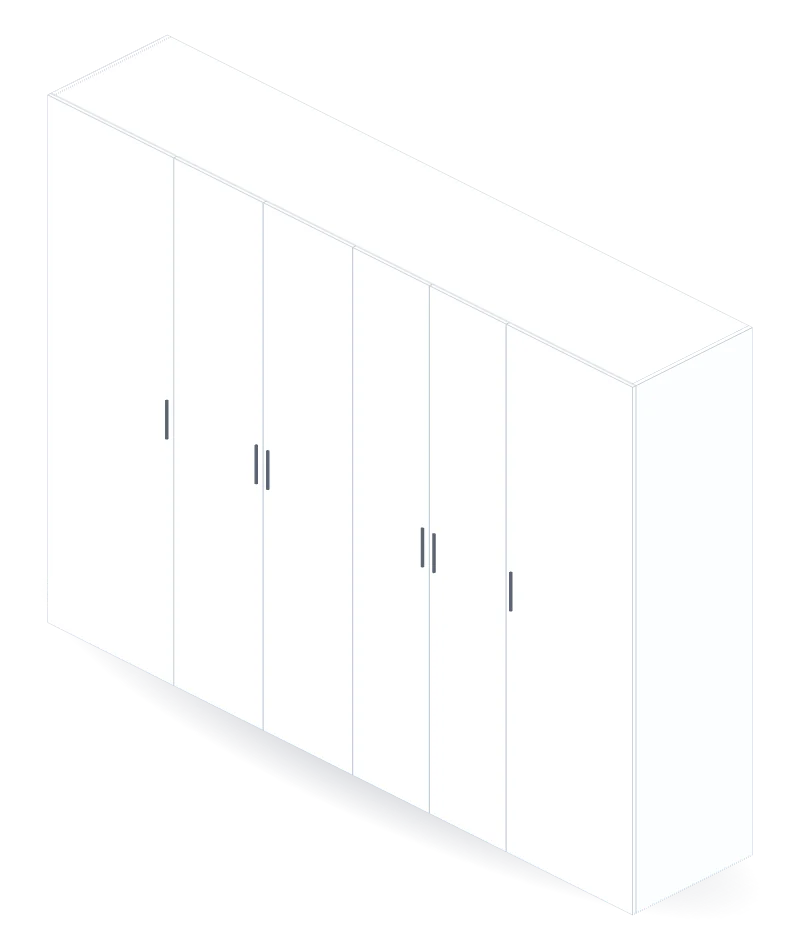
A wall of closed storage cabinets from floor to ceiling: four columns side by side, two narrow ones (62 cm) on the outside and two wide ones (90 and 77 cm) in the middle. The narrow columns have a single door, the wide ones a double door, six doors in total. Every column has adjustable shelves. The columns are deliberately not equal in width, so the wall lands exactly on 300 cm and each bay fits what goes in it. The 60 cm depth swallows large boxes, tool cases and storage bins. This is my own cabinet, in the photo above, rebuilt in the cabinet designer.
What makes this design special
A sturdy, built-to-size storage wall that beats any flat-pack unit, fitting your space exactly: four unequal columns (62 / 90 / 77 / 62 cm), continuous side panels and a divider between the columns. You adjust the widths, the number of shelves and the doors parametrically; the panel sizes and the cutting plan follow along.
Dimensions
- Width 300 cm (four columns: 62 / 90 / 77 / 62 cm)
- Height 221 cm
- Depth 60 cm
- Six overlay doors (1 + 2 + 2 + 1), 18 mm white melamine
- No back panel (cabinet stands against the wall)
Panel sizes (cut list)
| Part | Size (mm) | Qty | Material | Thickness |
|---|---|---|---|---|
| Side | 2210 × 600 | 2 | Melamine (white) | 18 mm |
| Top / bottom | 2964 × 600 | 2 | Melamine (white) | 18 mm |
| Divider | 2174 × 600 | 3 | Melamine (white) | 18 mm |
| Door (narrow column) | 646 × 2210 | 2 | Melamine (white) | 18 mm |
| Door (wide column, 90 cm) | 456 × 2210 | 2 | Melamine (white) | 18 mm |
| Door (wide column, 77 cm) | 391 × 2210 | 2 | Melamine (white) | 18 mm |
| Adjustable shelf (narrow) | 616 × 600 | 12 | Melamine (white) | 18 mm |
| Adjustable shelf (90 cm) | 896 × 600 | 3 | Melamine (white) | 18 mm |
| Adjustable shelf (77 cm) | 766 × 600 | 3 | Melamine (white) | 18 mm |
The sizes above are the panels as the cabinet designer computes them. The tool accounts for edge banding and kerf and plans the cutting order; for the doors, always check the clearance your own hinges need.
Open this project in the cabinet designer with the button below. You see the cabinet in 2D right away and can change the sizes, material and layout parametrically; the panel sizes and the cutting plan follow along. Rather save it yourself? Download the project file and open it via Open › Load project.
The design and the cutting plan
This is what the project looks like in the cabinet designer, and how cutlistlab automatically nests the panels onto full sheets with as little waste as possible:
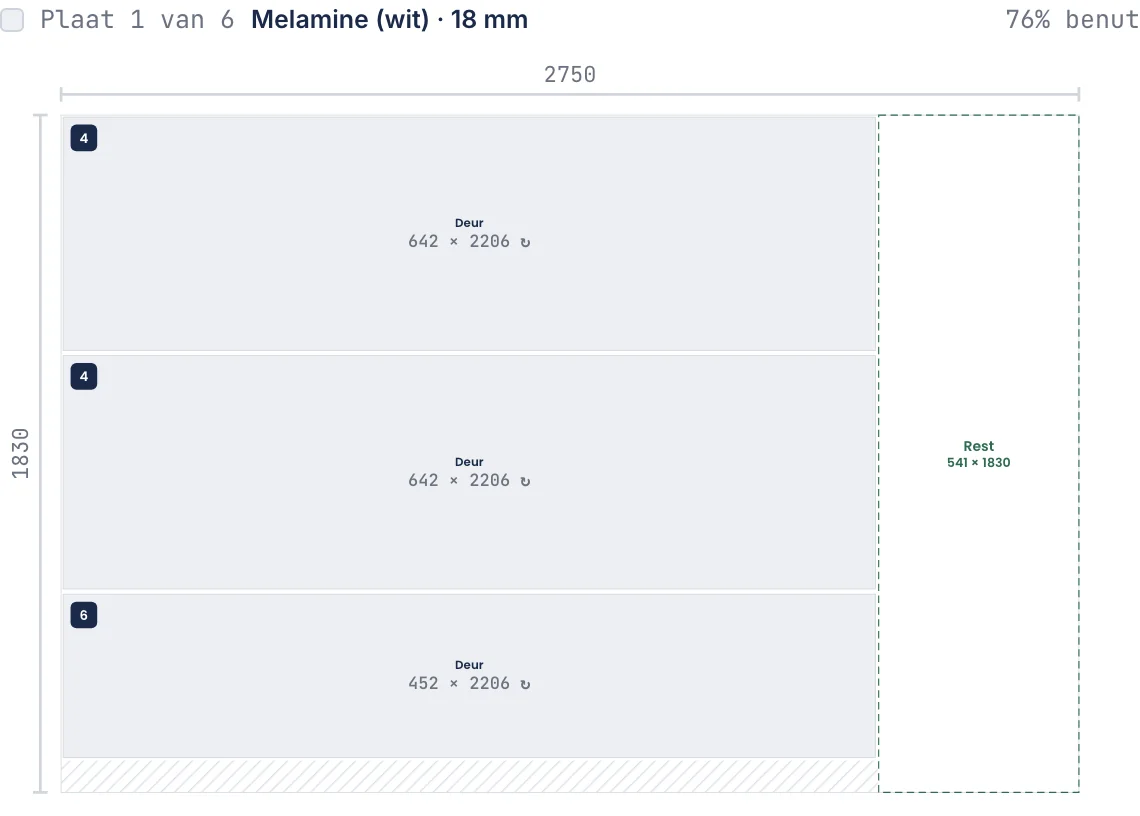
Result: the tool automatically picks the right sheet sizes from the store catalogue, including the 305 cm board the 296 cm long top and bottom panel needs. For this cabinet that comes to about 22 melamine panels at roughly 2% waste, plus usable offcuts. The tool plans the cutting order and tracks your offcut stock.
Material and sheets needed
Based on the panel sizes above, this whole wall takes about 22 melamine panels (the furniture boards stores sell, in sizes like 250×60, 305×60 and 250×80 cm). And the complete cabinet, including hinges, handles, shelf pins and other hardware, costs considerably more than the boards alone. Prices vary by country and store; the tool works out the exact number and cost for your choice and can show real prices from its material library.
Make it your own
Every size here is a starting point. For more background, read the guide on building a cabinet to size.