
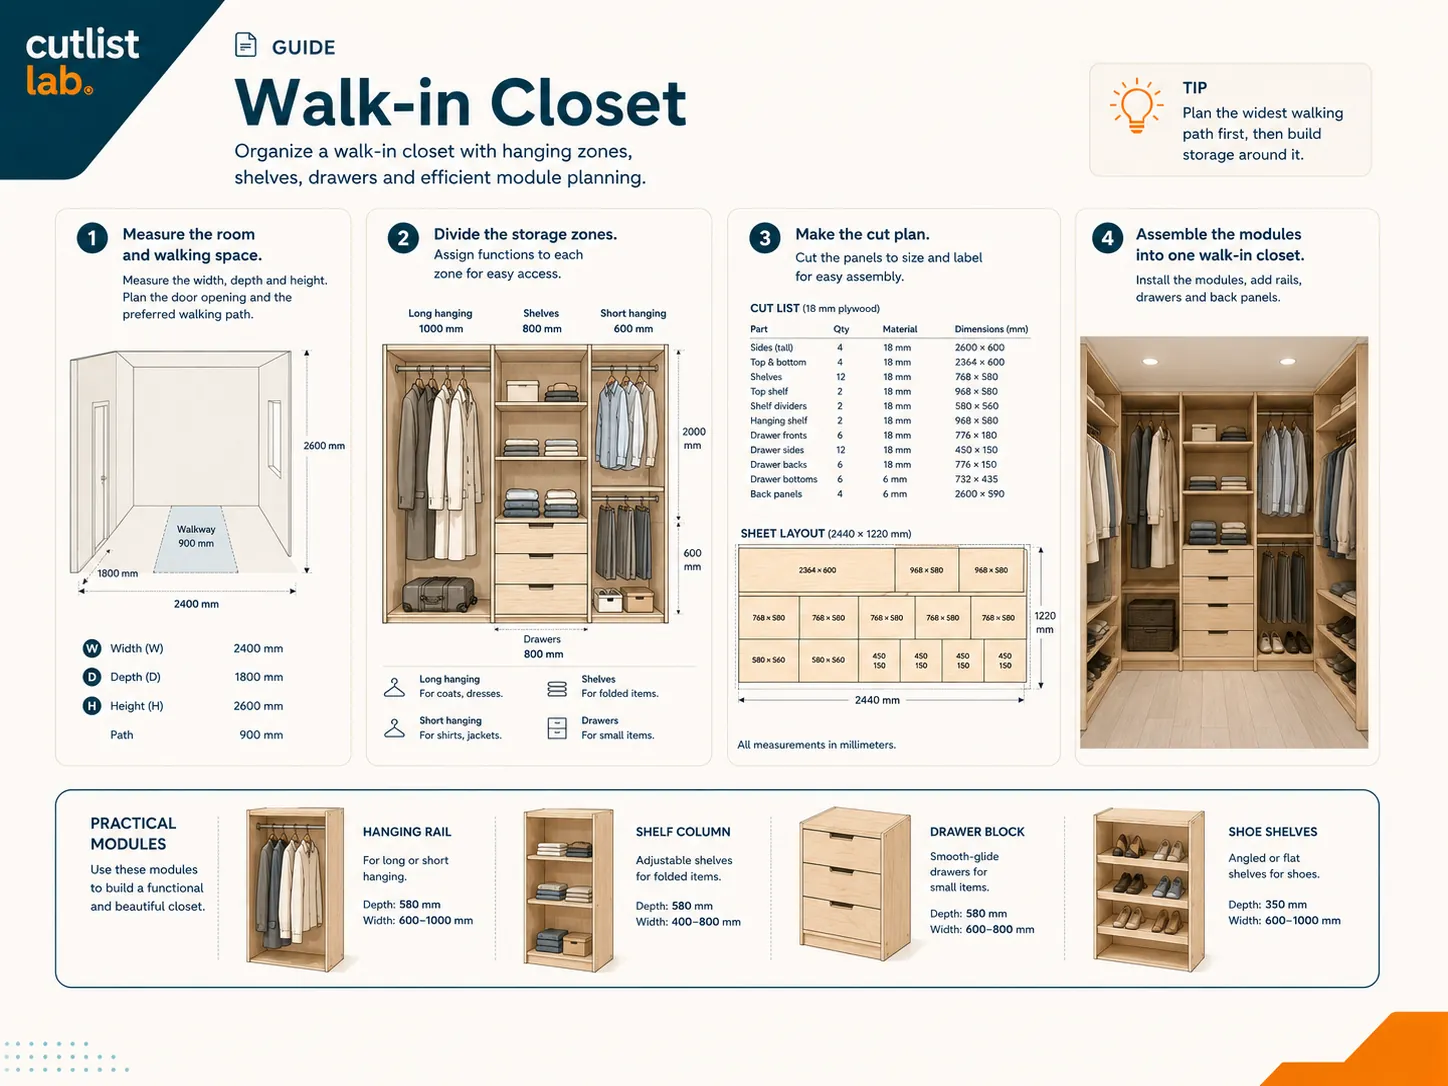
A worked example for this guide: an open wardrobe wall, 71 × 79 in, with a complete cut list. Take a look, or drop it straight into the cabinet designer and adjust the sizes.
Open in the cabinet designer → See the exampleLaying out the space
A walk-in closet is really a set of cabinet modules around a walkway. Start with the room: measure the walls and decide where the cabinets go. Keep a clear walkway of 28 to 36 in. Along one wall, in an L-shape, or on two sides: pick whatever fits.
Modules and sizes
Divide the walls into modules, each with a job:
- Hanging sections: about 22 to 24 in deep; long hanging needs roughly 56 to 60 in of clearance under the rail, short hanging about 40 to 44 in (a double rail works well here).
- Shelves: 14 to 18 in deep; an opening of 12 to 14 in suits folded clothes.
- Drawers: at hip height for accessories and underwear.
- Shoe shelves: at the bottom, about 6 to 8 in per row.
Mix shallow and deep modules to fully use a narrow room.
Open or with doors
An open walk-in closet is cheaper and easy to scan; doors or a curtain keep everything dust-free. You can mix the two: open hanging sections with closed drawers and compartments.
Design it module by module. Build each cabinet module in cutlistlab's free cabinet designer and combine them into your walk-in closet. The panel sizes and a least-waste cutting plan update as you go, so you know exactly how many sheets you need.
From design to sheets
A walk-in closet has a lot of parts; a good cut list and cut optimization save real money in sheet goods. For the sizes of each part it works just like a wardrobe to size.
Frequently asked questions
How much room do I need for a walk-in closet?
For cabinet modules along one wall with a walkway in front, allow a clear walkway of about 28 to 36 in. With cabinets on two facing walls you quickly need roughly 6 to 7 ft of total width.
How deep are walk-in closet modules?
Hanging sections work well at a depth of about 22 to 24 in; for shelves and drawers only, 14 to 18 in is plenty. Mixing shallow and deep modules lets you make the most of a narrow room.
Open walk-in closet or with doors?
An open walk-in closet is cheaper and easy to scan, but everything is on display and collects dust faster. Doors or a curtain keep it tidy and dust-free. You can also combine open hanging sections with drawers and closed compartments.