
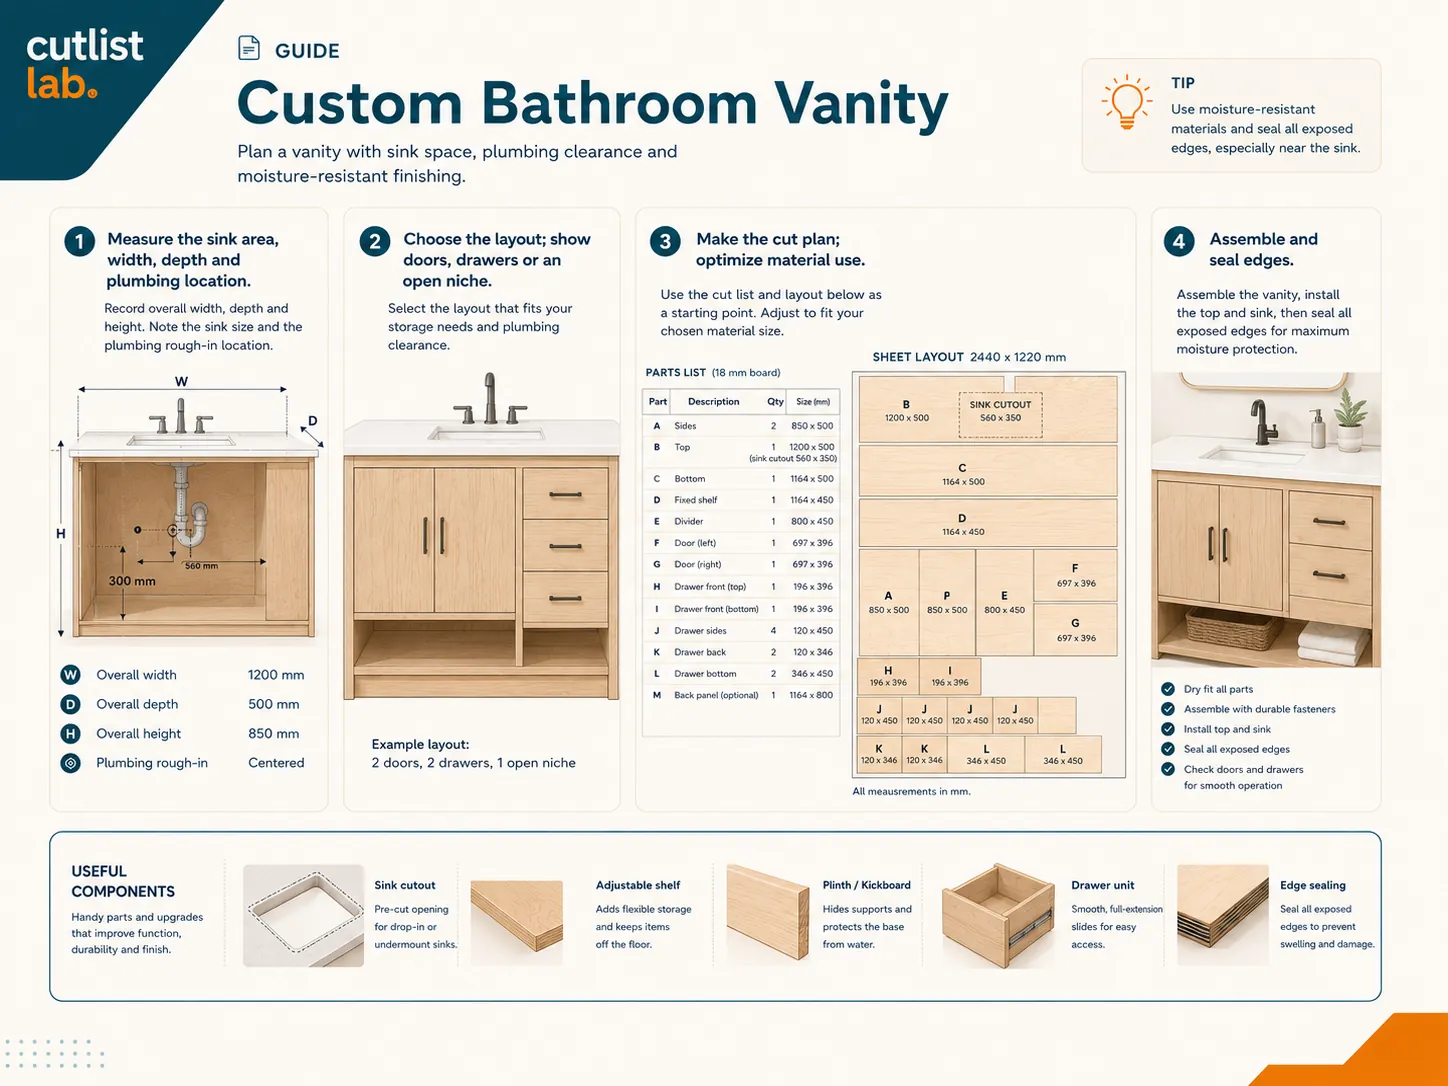
A worked example for this guide: a moisture-resistant vanity cabinet, with a full cut list. Take a look, or drop it straight into the cabinet designer and adjust the dimensions.
Open in the cabinet designer → View the exampleMoisture rules the room
A bathroom is a damp room, and not every sheet material likes that. Regular MDF and particleboard swell up the moment they get wet. So reach for moisture-resistant MDF, moisture-resistant particleboard, or, better still, moisture-resistant (marine-grade) plywood. Weigh the options in choosing sheet material.
Edges and finishing
Moisture mostly sneaks in through the bare cut edges. Seal those well, or apply edge banding. Finish the faces too, with a moisture-resistant sealer or paint. Keep the cabinet up off the floor on feet, or wall-mount it as a floating vanity, so it never sits in splashed water, and make sure the room gets good ventilation.
Sink and plumbing
Start with the position of the drain and supply lines and plan a cutout or an open bay there. A vessel sink gives you more freedom in the top than an undermount sink. Measure the sink carefully and leave room for the P-trap.
Design the cabinet and run the numbers. Build your vanity in cutlistlab's free cabinet designer: enter the dimensions and layout and get the panel sizes plus a cutting plan with the least waste. Pick a moisture-resistant material from the catalog.
Building on
A bathroom vanity is really a cabinet built to size with extra attention to moisture. Finish it cleanly per finishing sheet material so it lasts.
Frequently asked questions
Which material holds up to moisture in a bathroom?
Regular MDF and particleboard swell in a bathroom. Use moisture-resistant MDF, moisture-resistant particleboard, or better yet marine-grade plywood. Seal every edge well (finish or edge banding), because moisture gets in through the cut edges first.
How do I make a bathroom vanity water-resistant?
Beyond moisture-resistant material: seal all faces and especially the cut edges, or apply edge banding. Keep the cabinet off the floor (feet or a wall-mounted, floating install) so it doesn't sit in water, and ventilate the room.
How do I plan around the sink and plumbing?
Pin down where the drain and supply lines run first, and plan a cutout in the back panel or an open bay there. A vessel sink gives more freedom in the top than an undermount sink; measure the sink carefully.